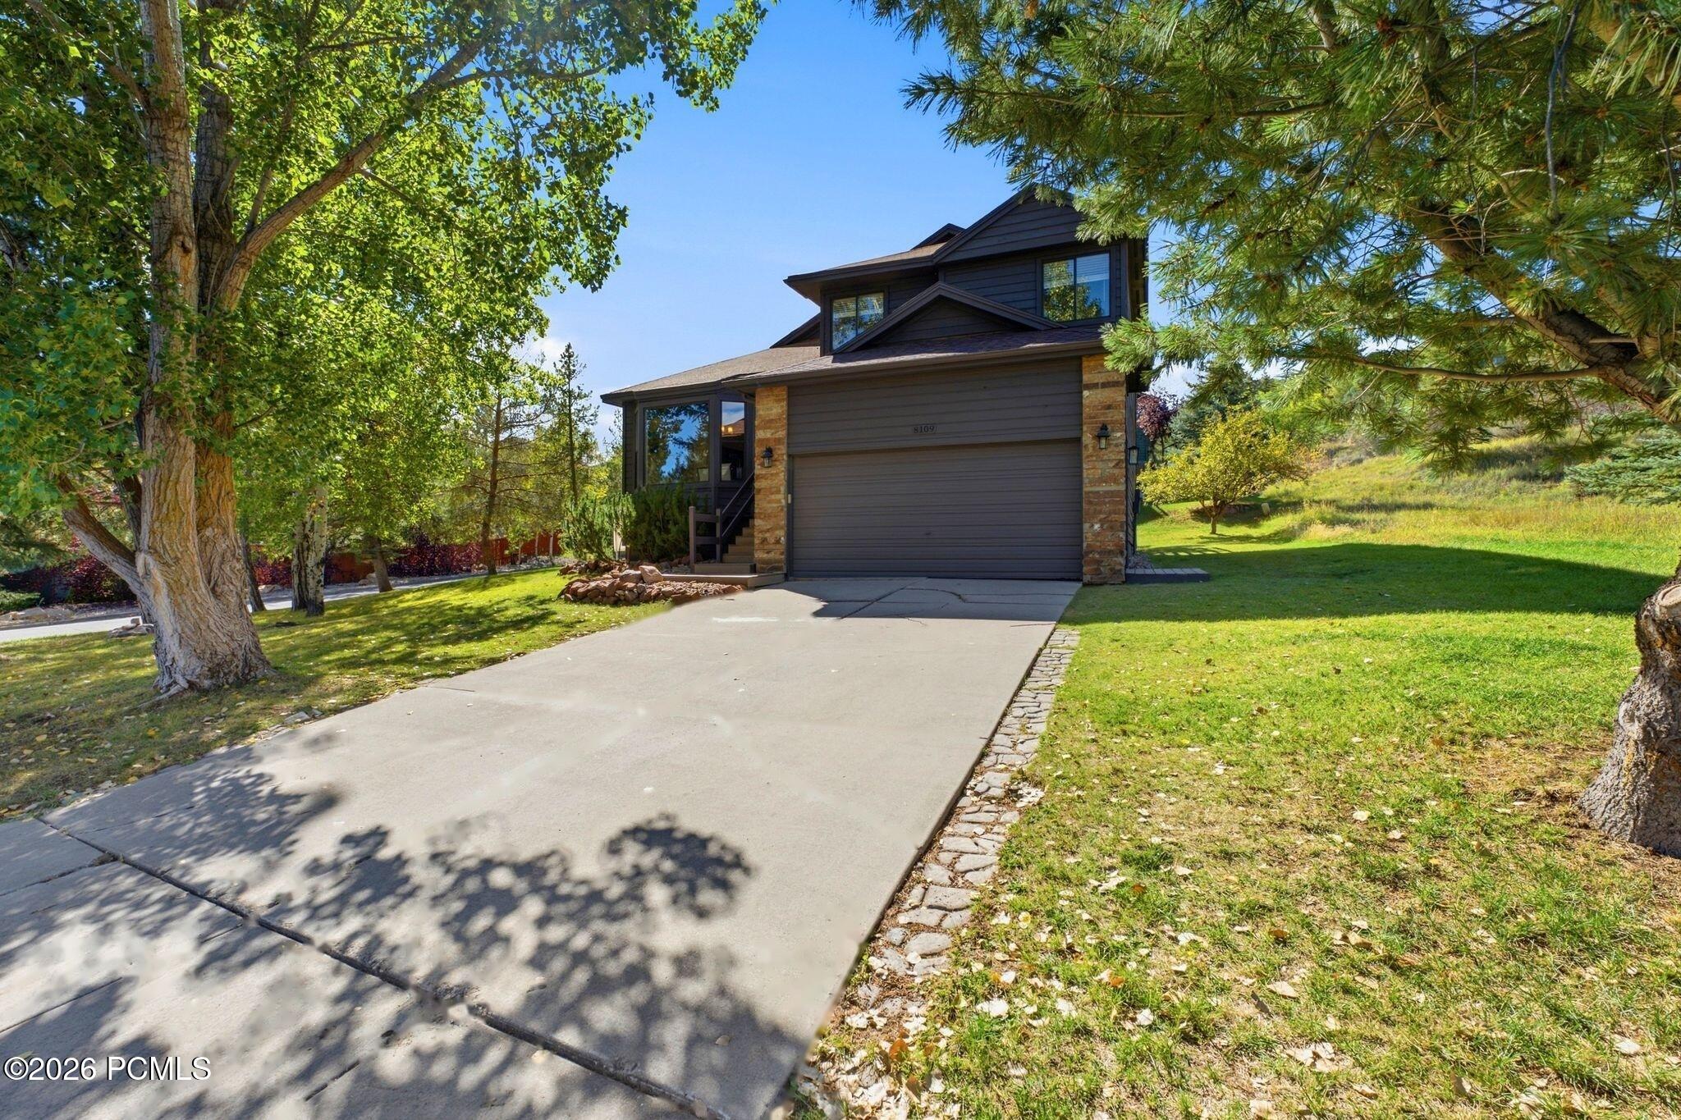
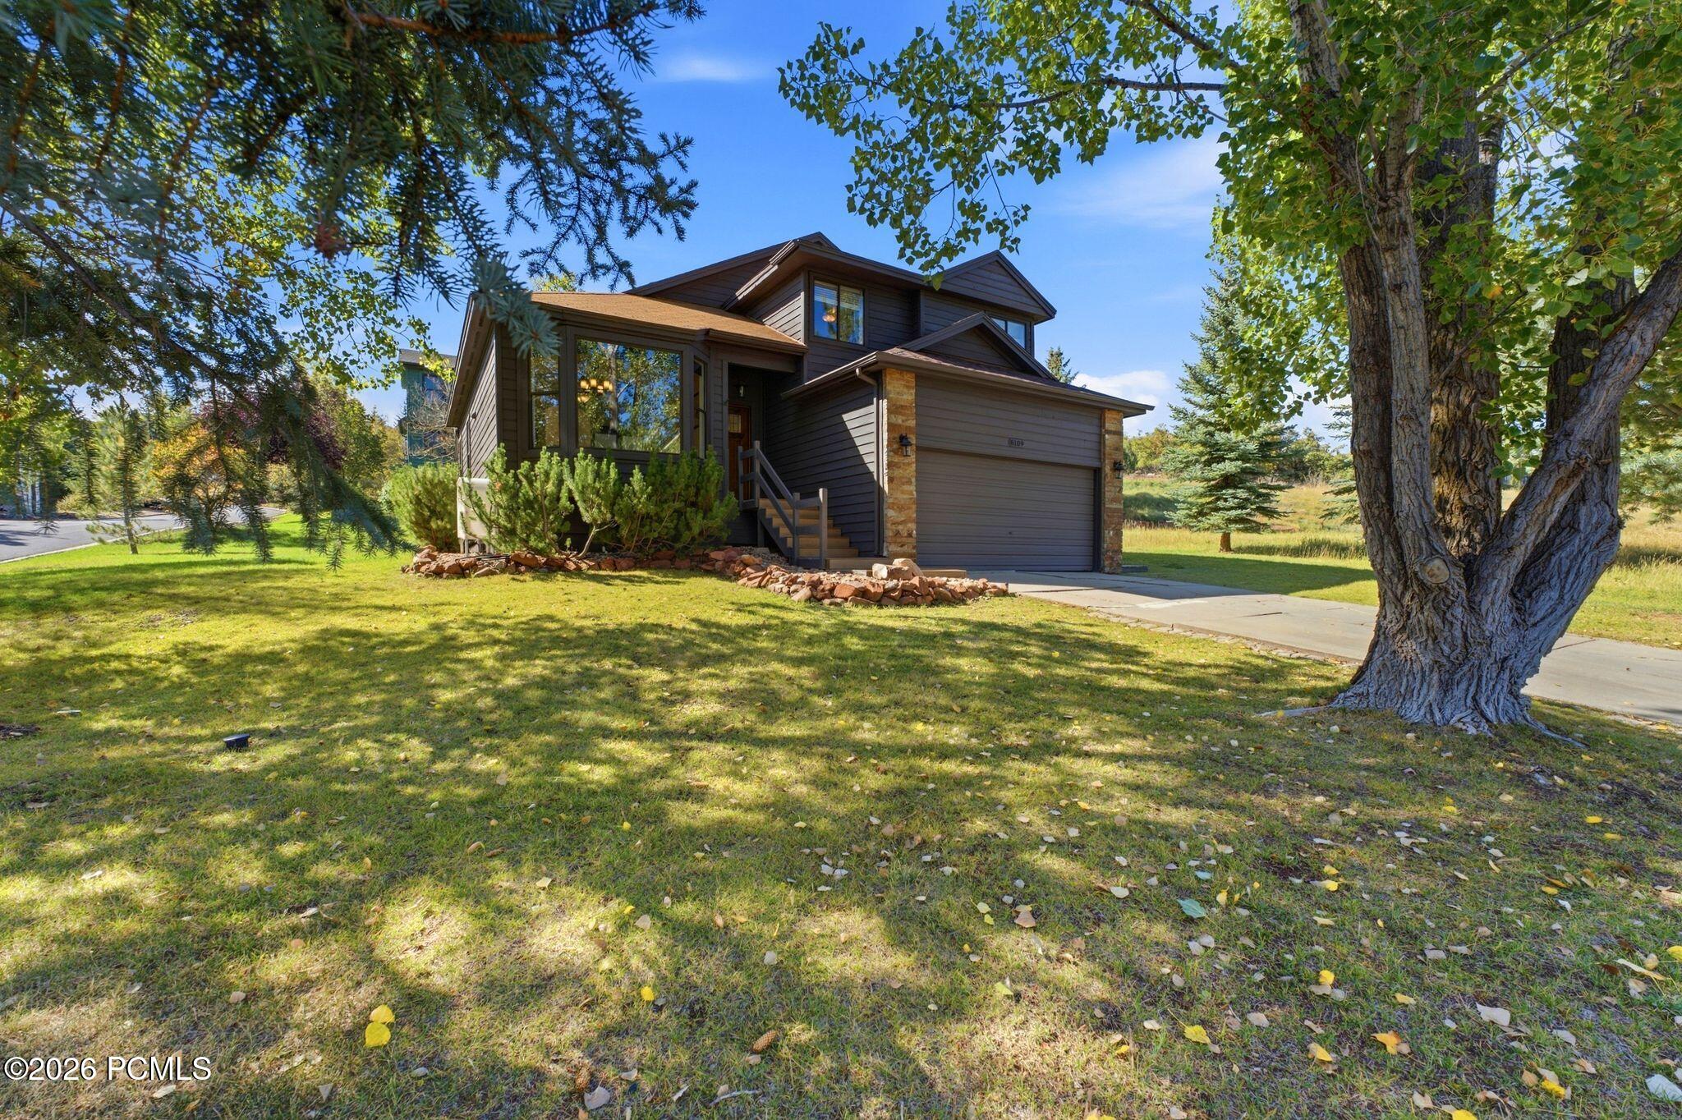
Dark-sided two-story home with stone accents, a wide driveway, mature trees, and a green lawn.
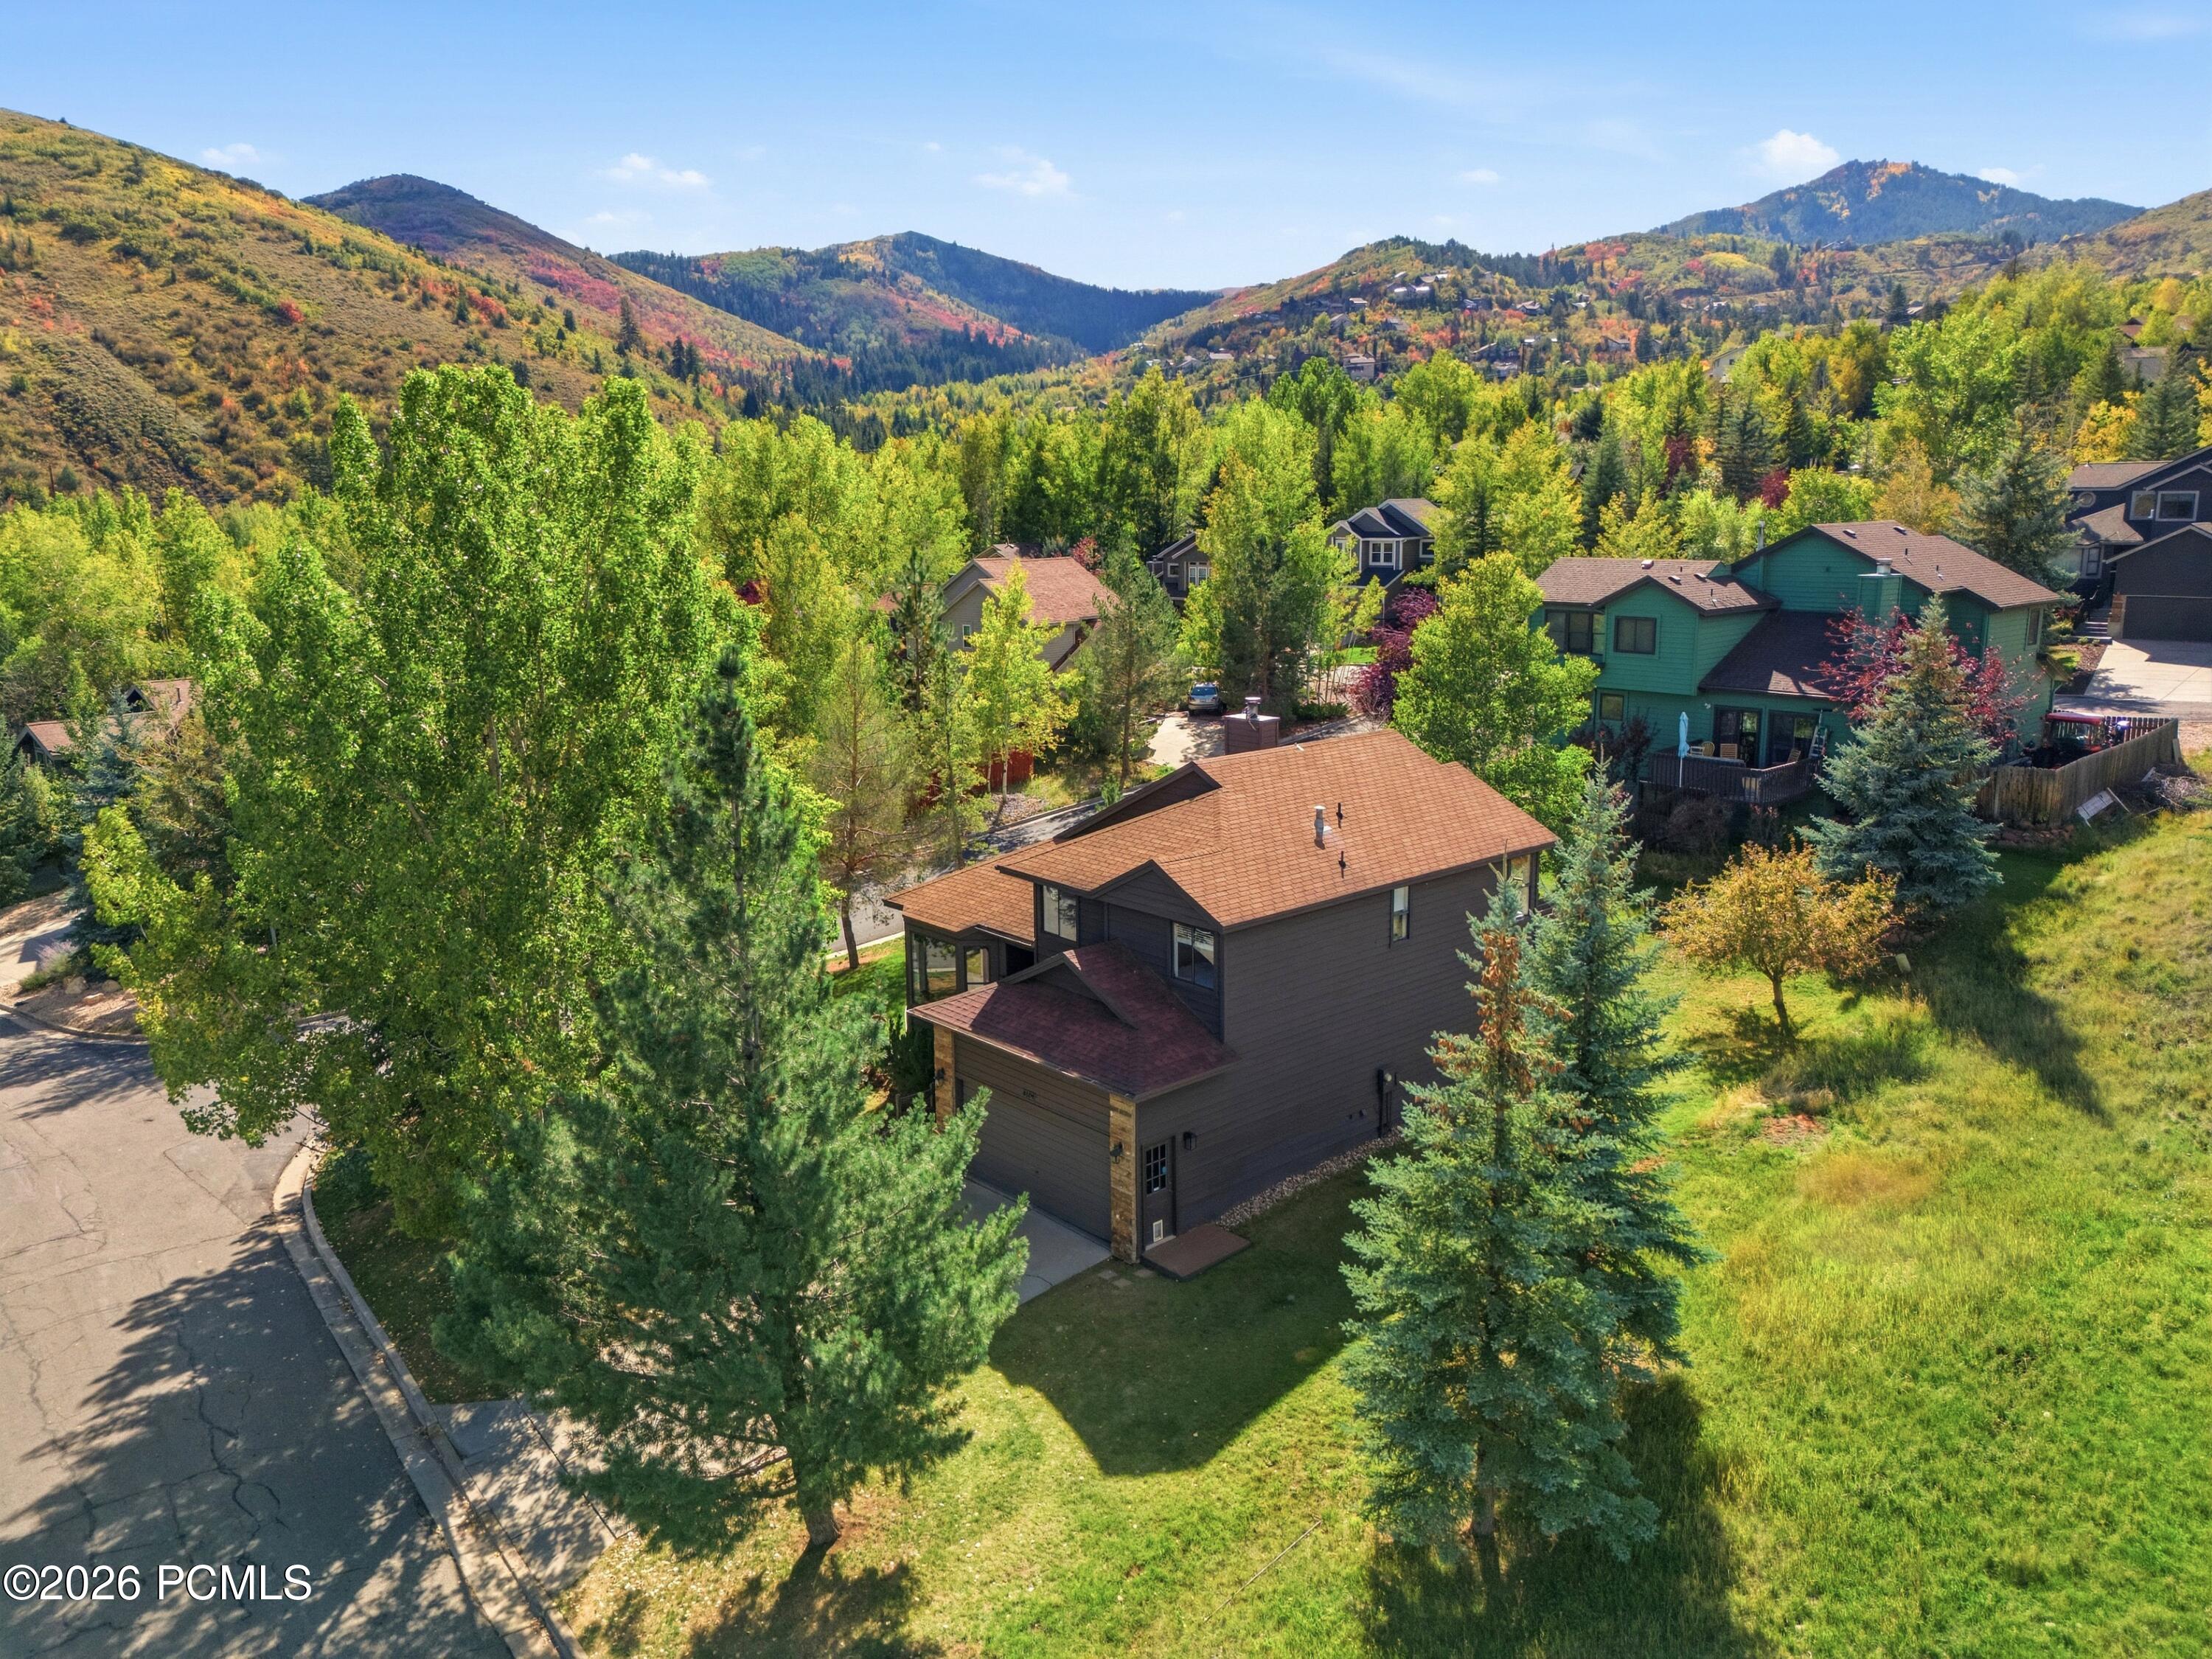
Aerial view of a two-story home among mature trees, with autumn-colored mountains in the background.
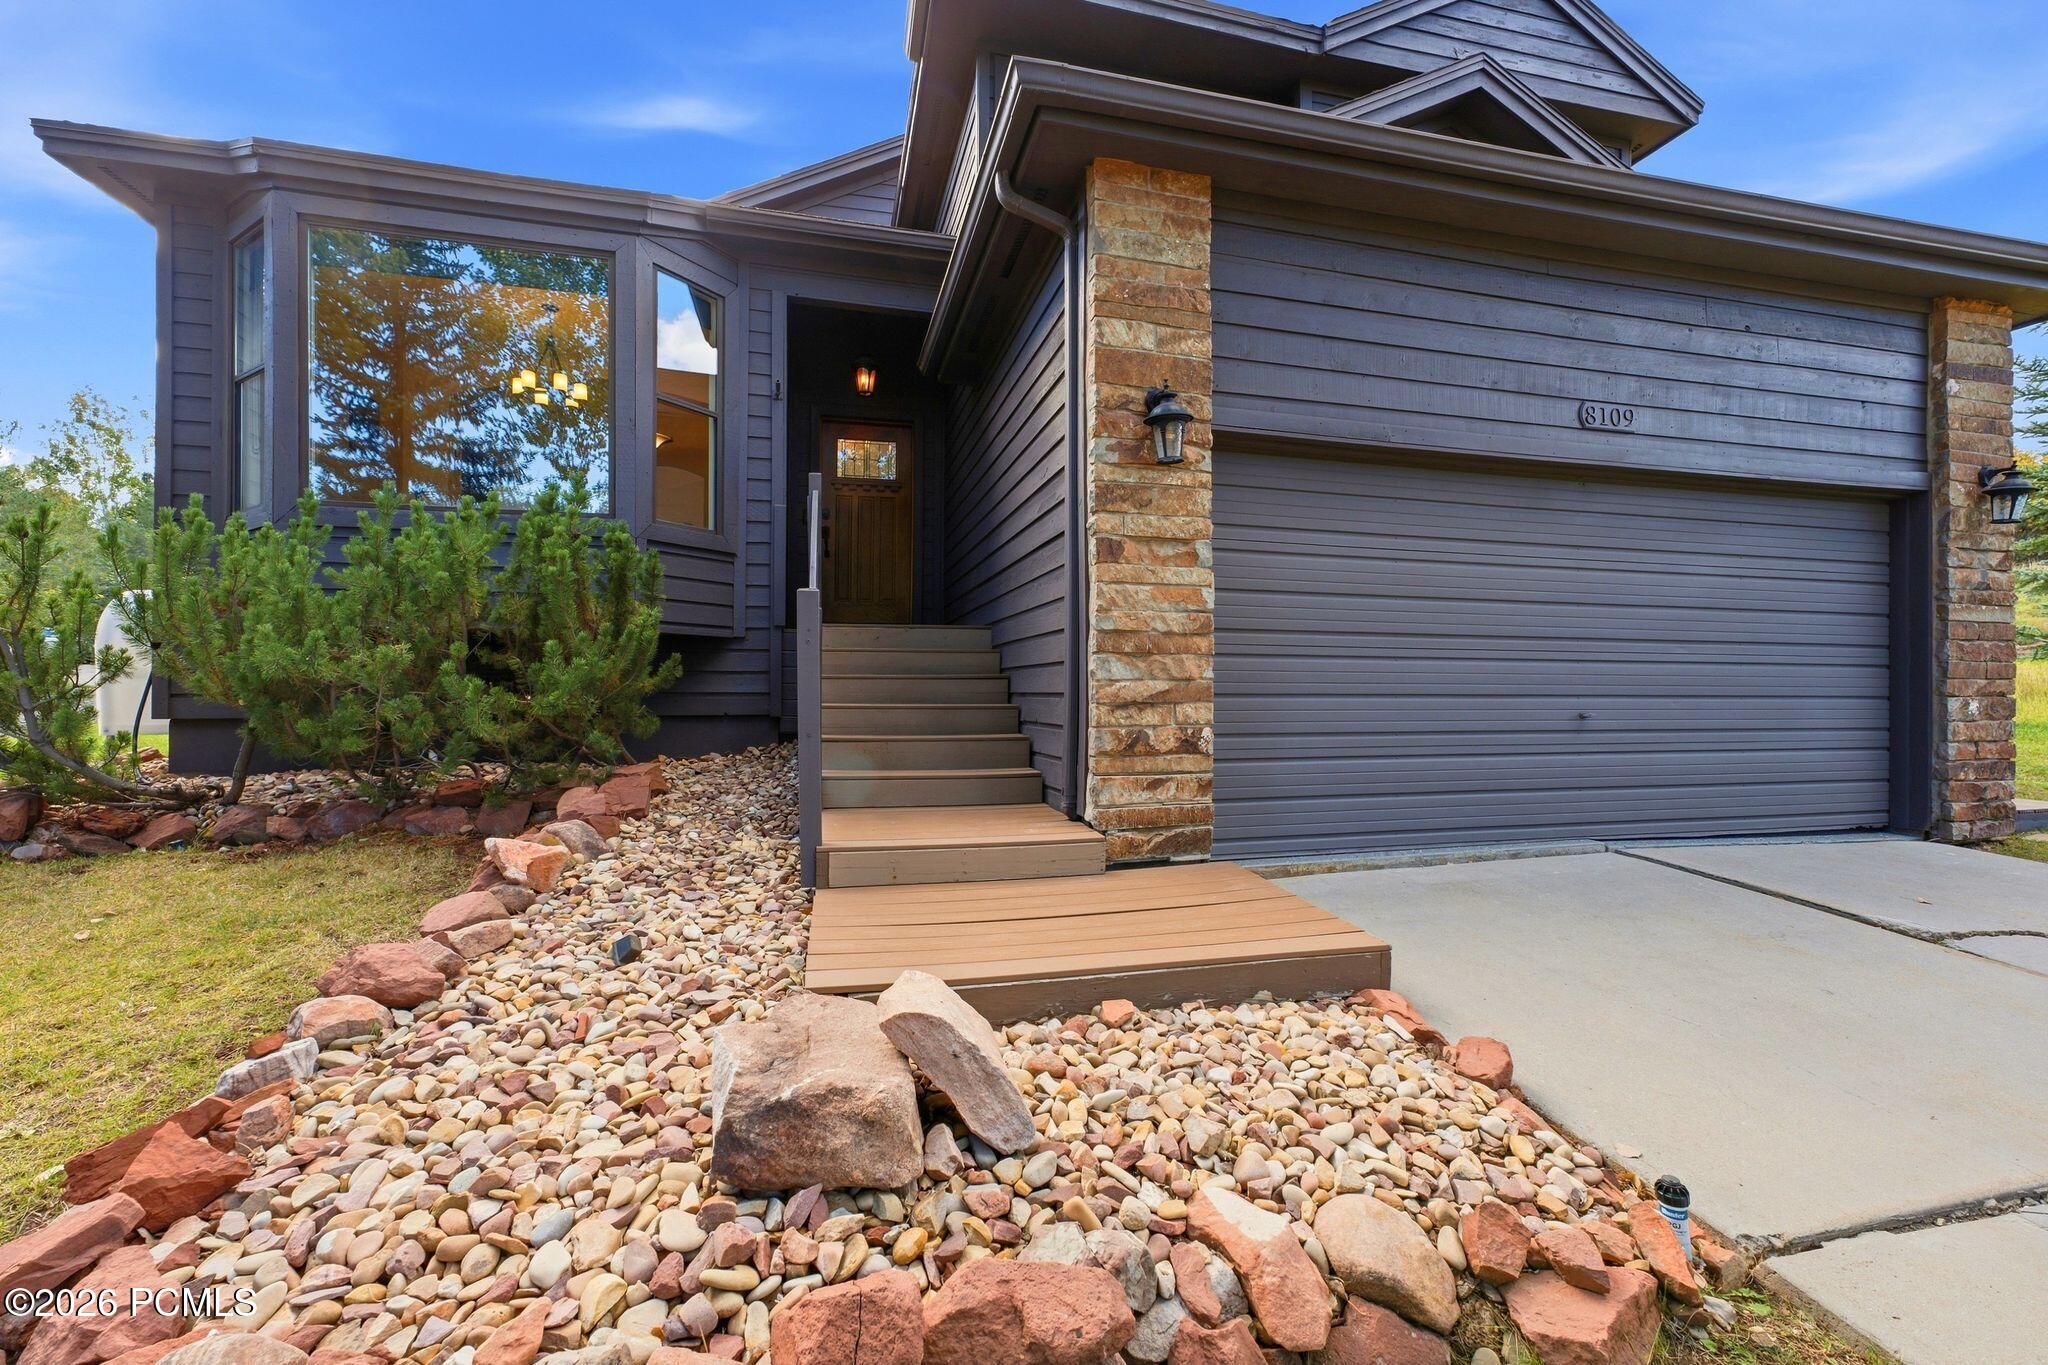
Gray-sided home with stone columns, a two-car garage, and rock landscaping at the front entry.
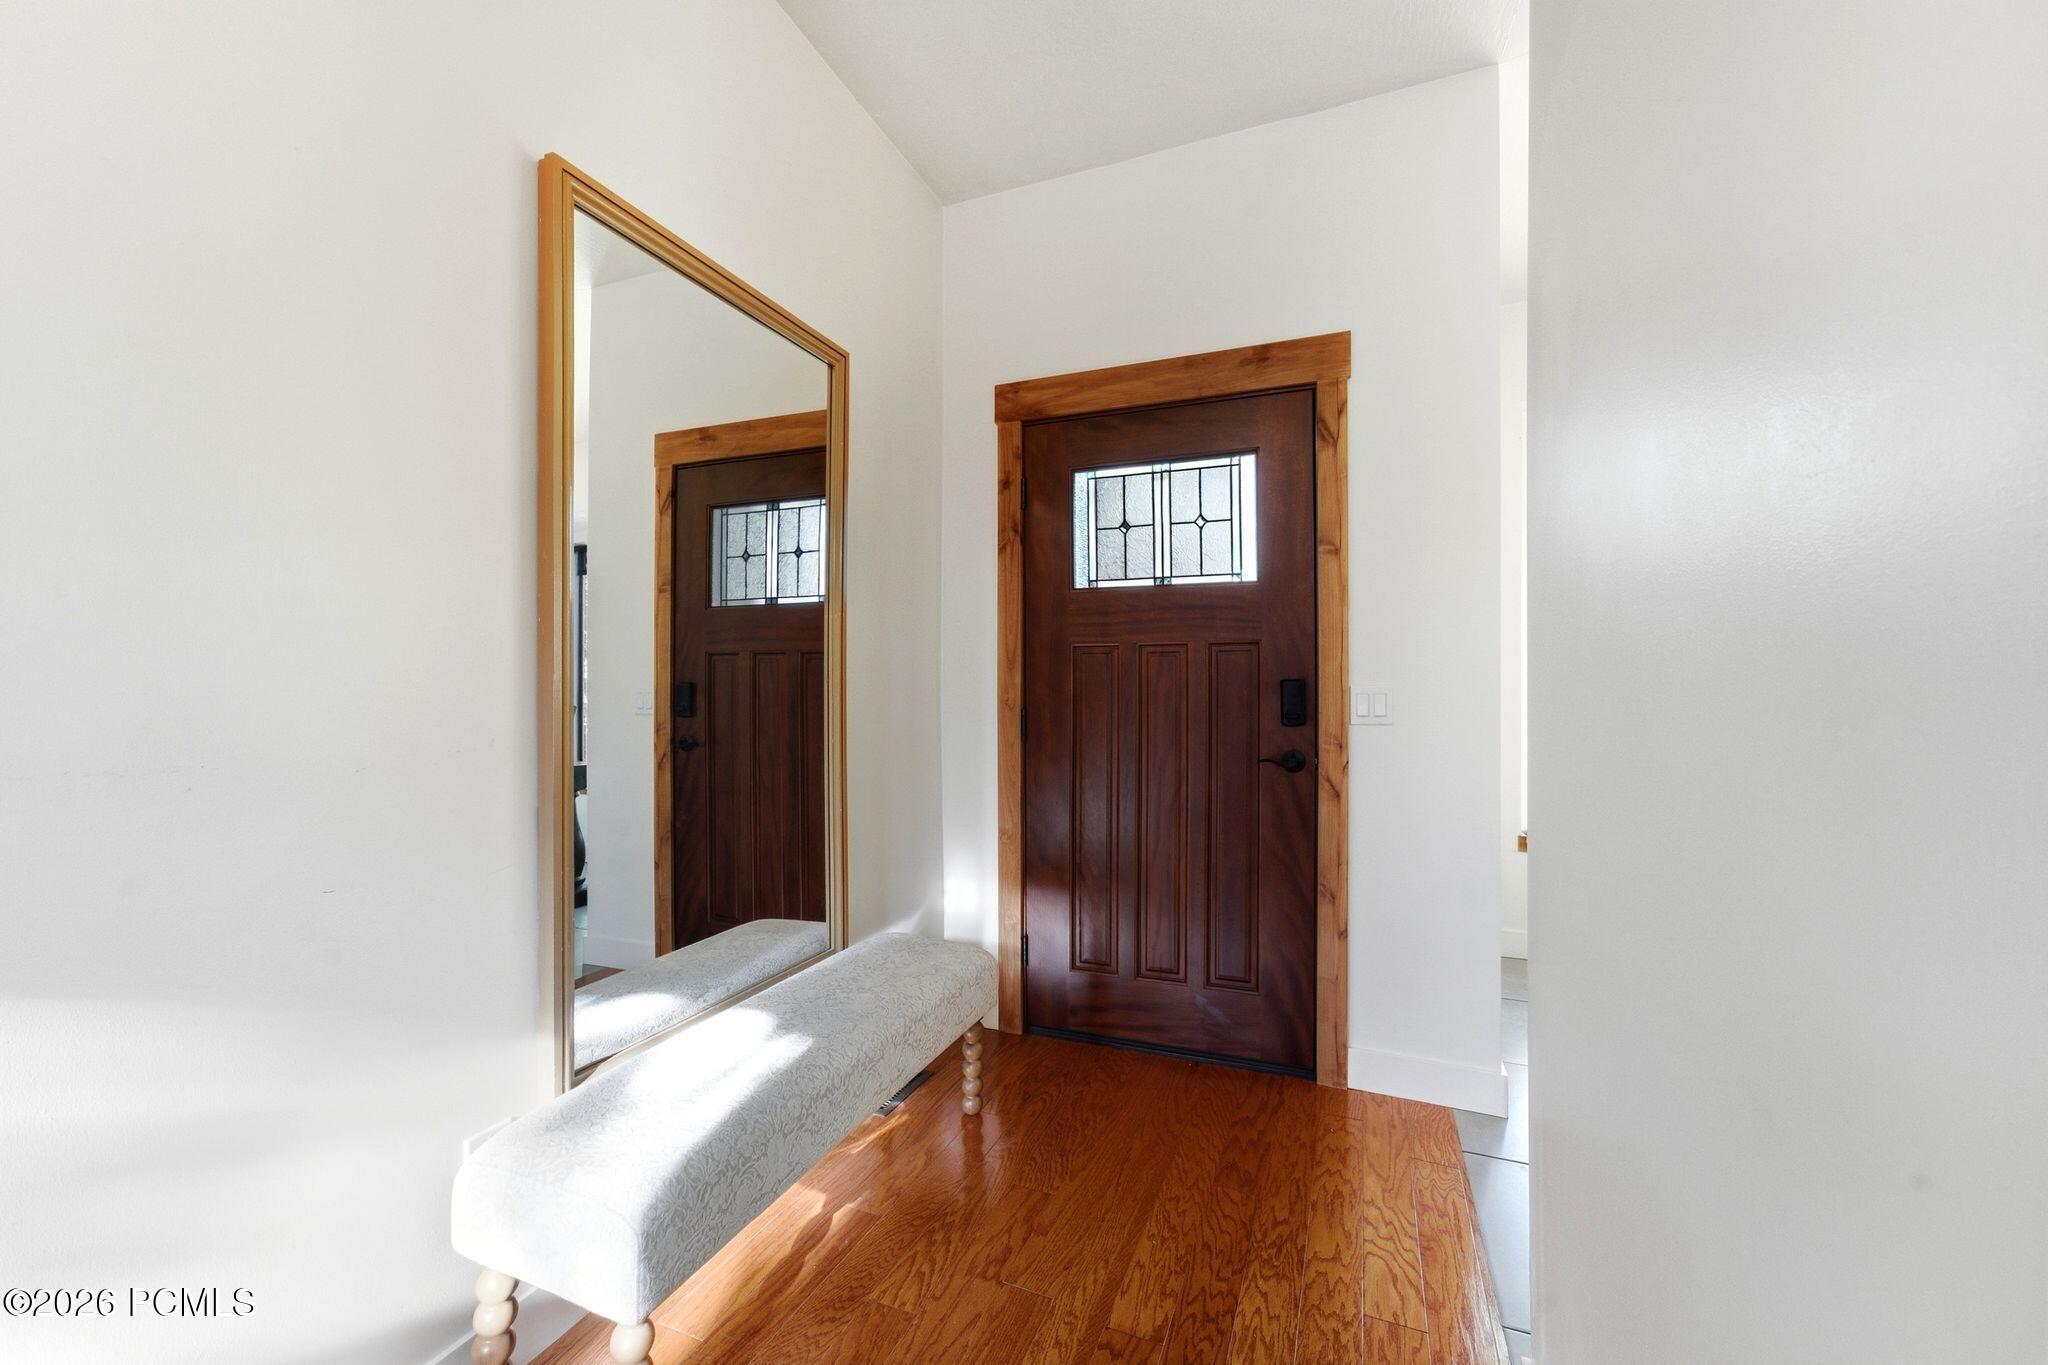
Entryway with a dark wood front door, decorative glass, hardwood floor, and upholstered bench beside a tall mirror.
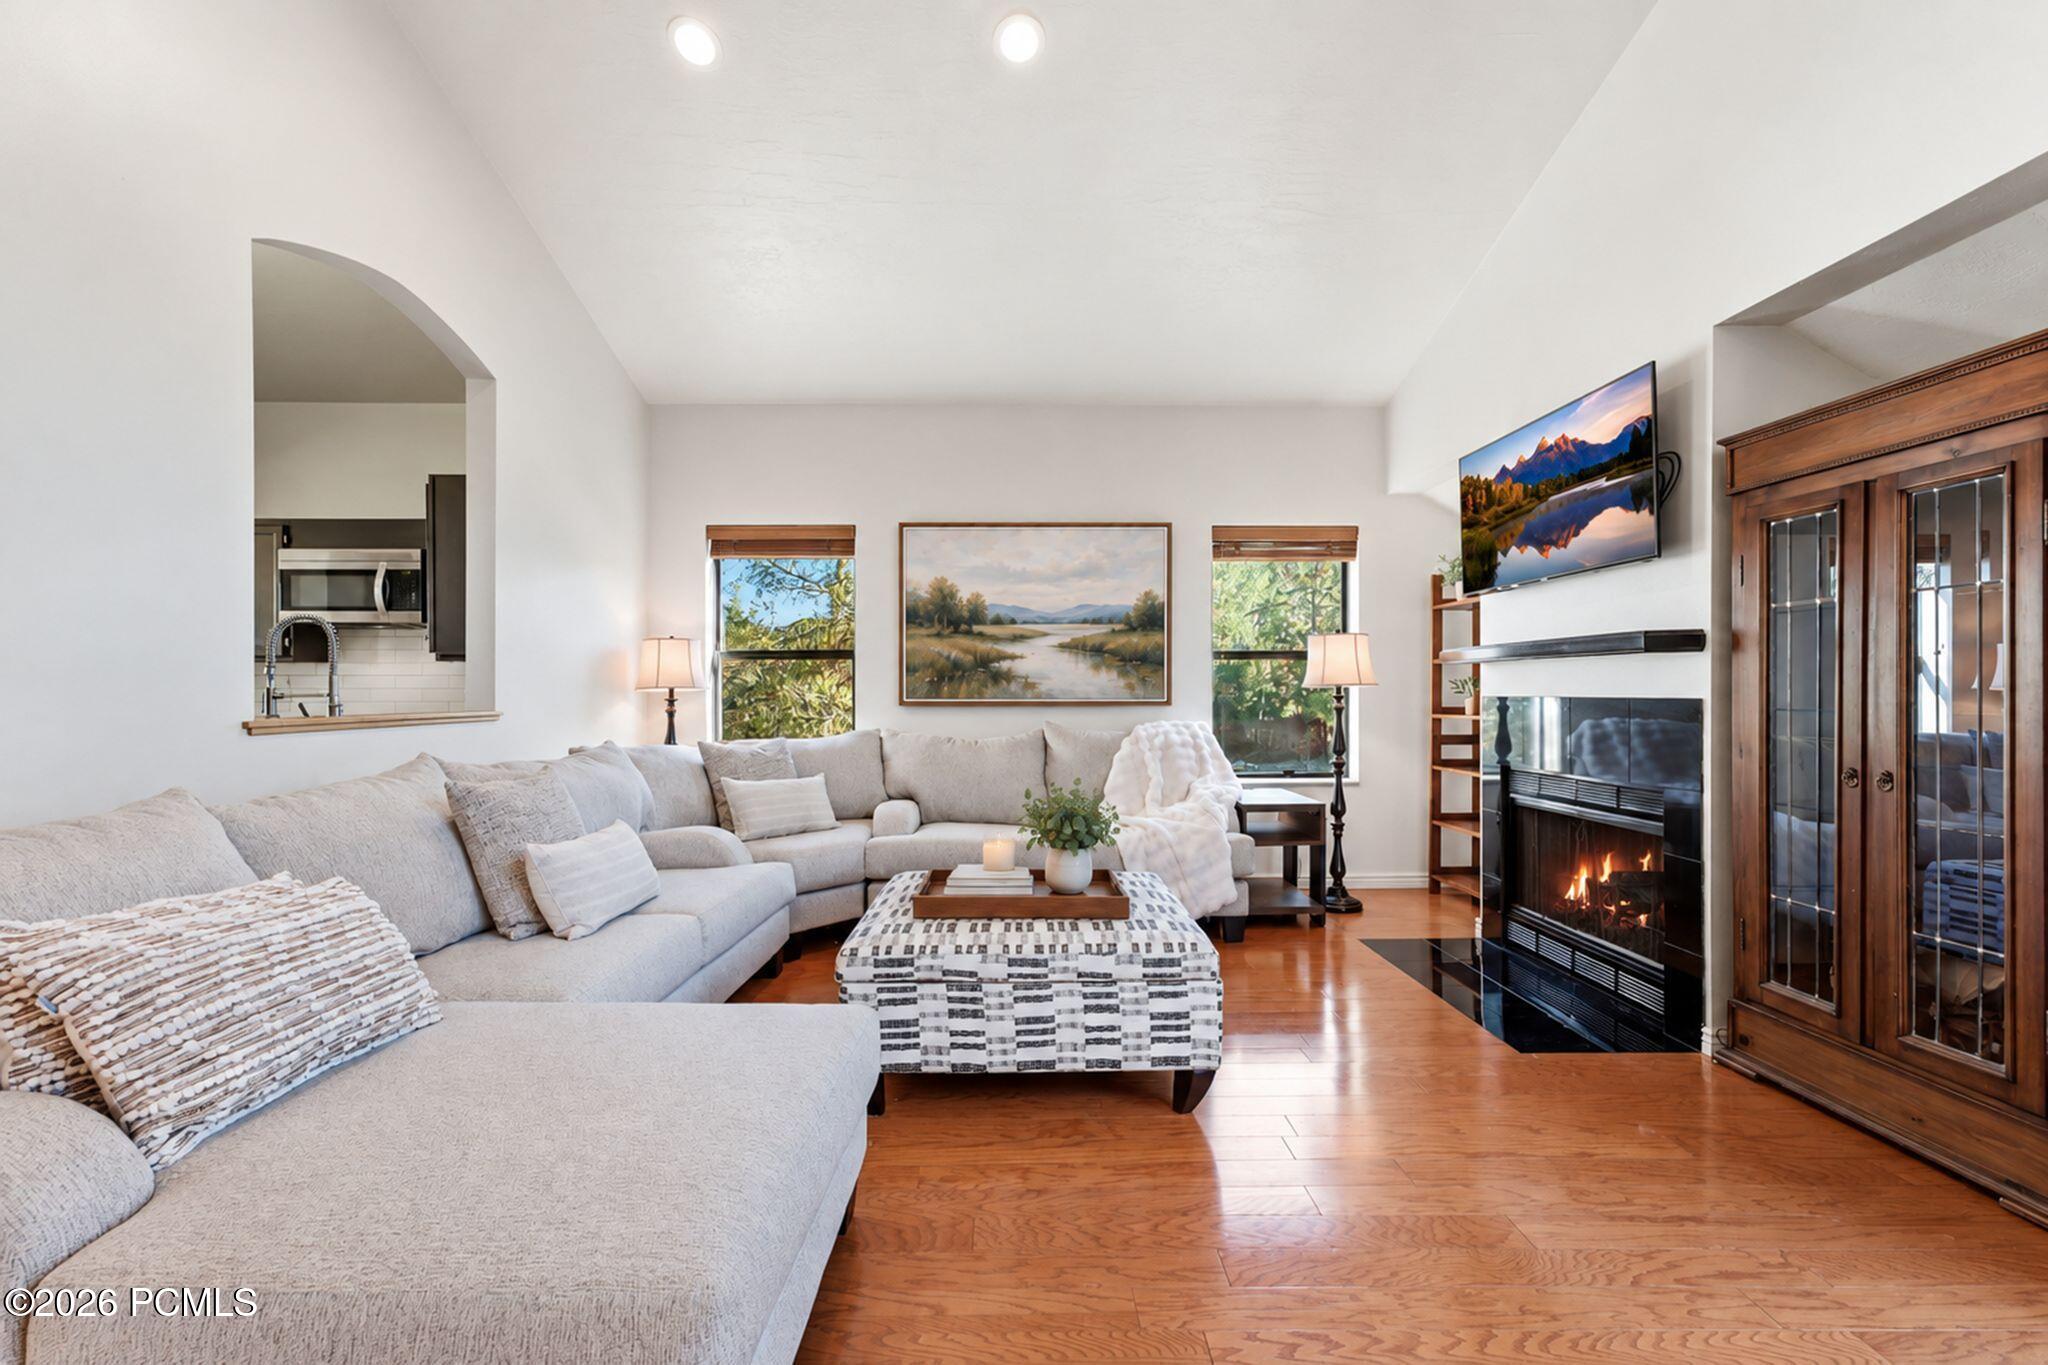
Furnished living room with a sectional sofa, hardwood floors, and a lit fireplace.
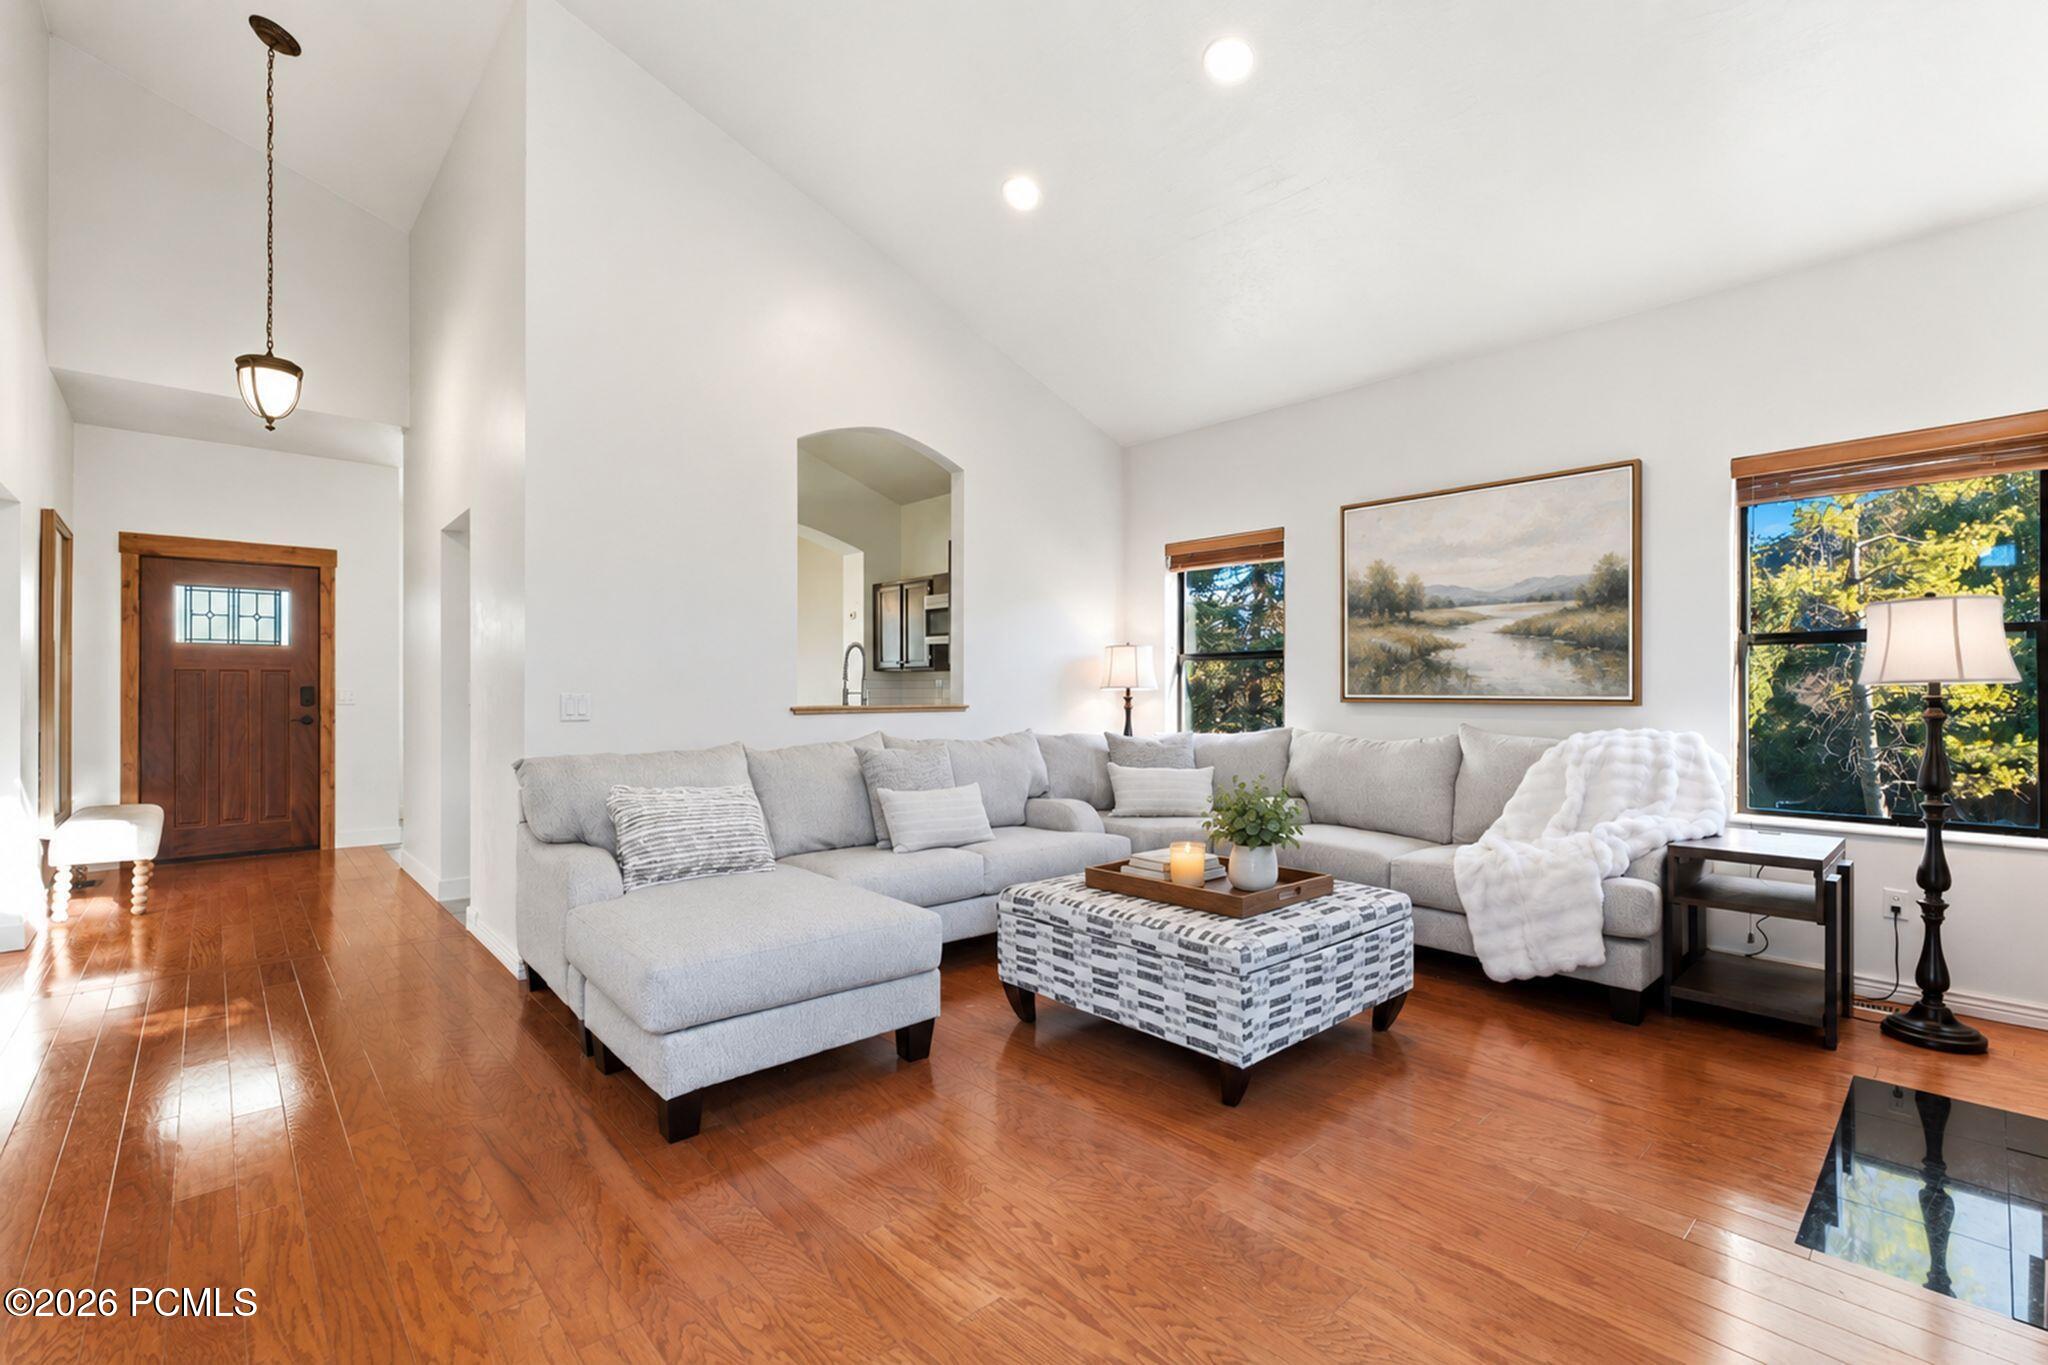
Furnished living room with a vaulted ceiling, hardwood floors, and a large gray sectional sofa.
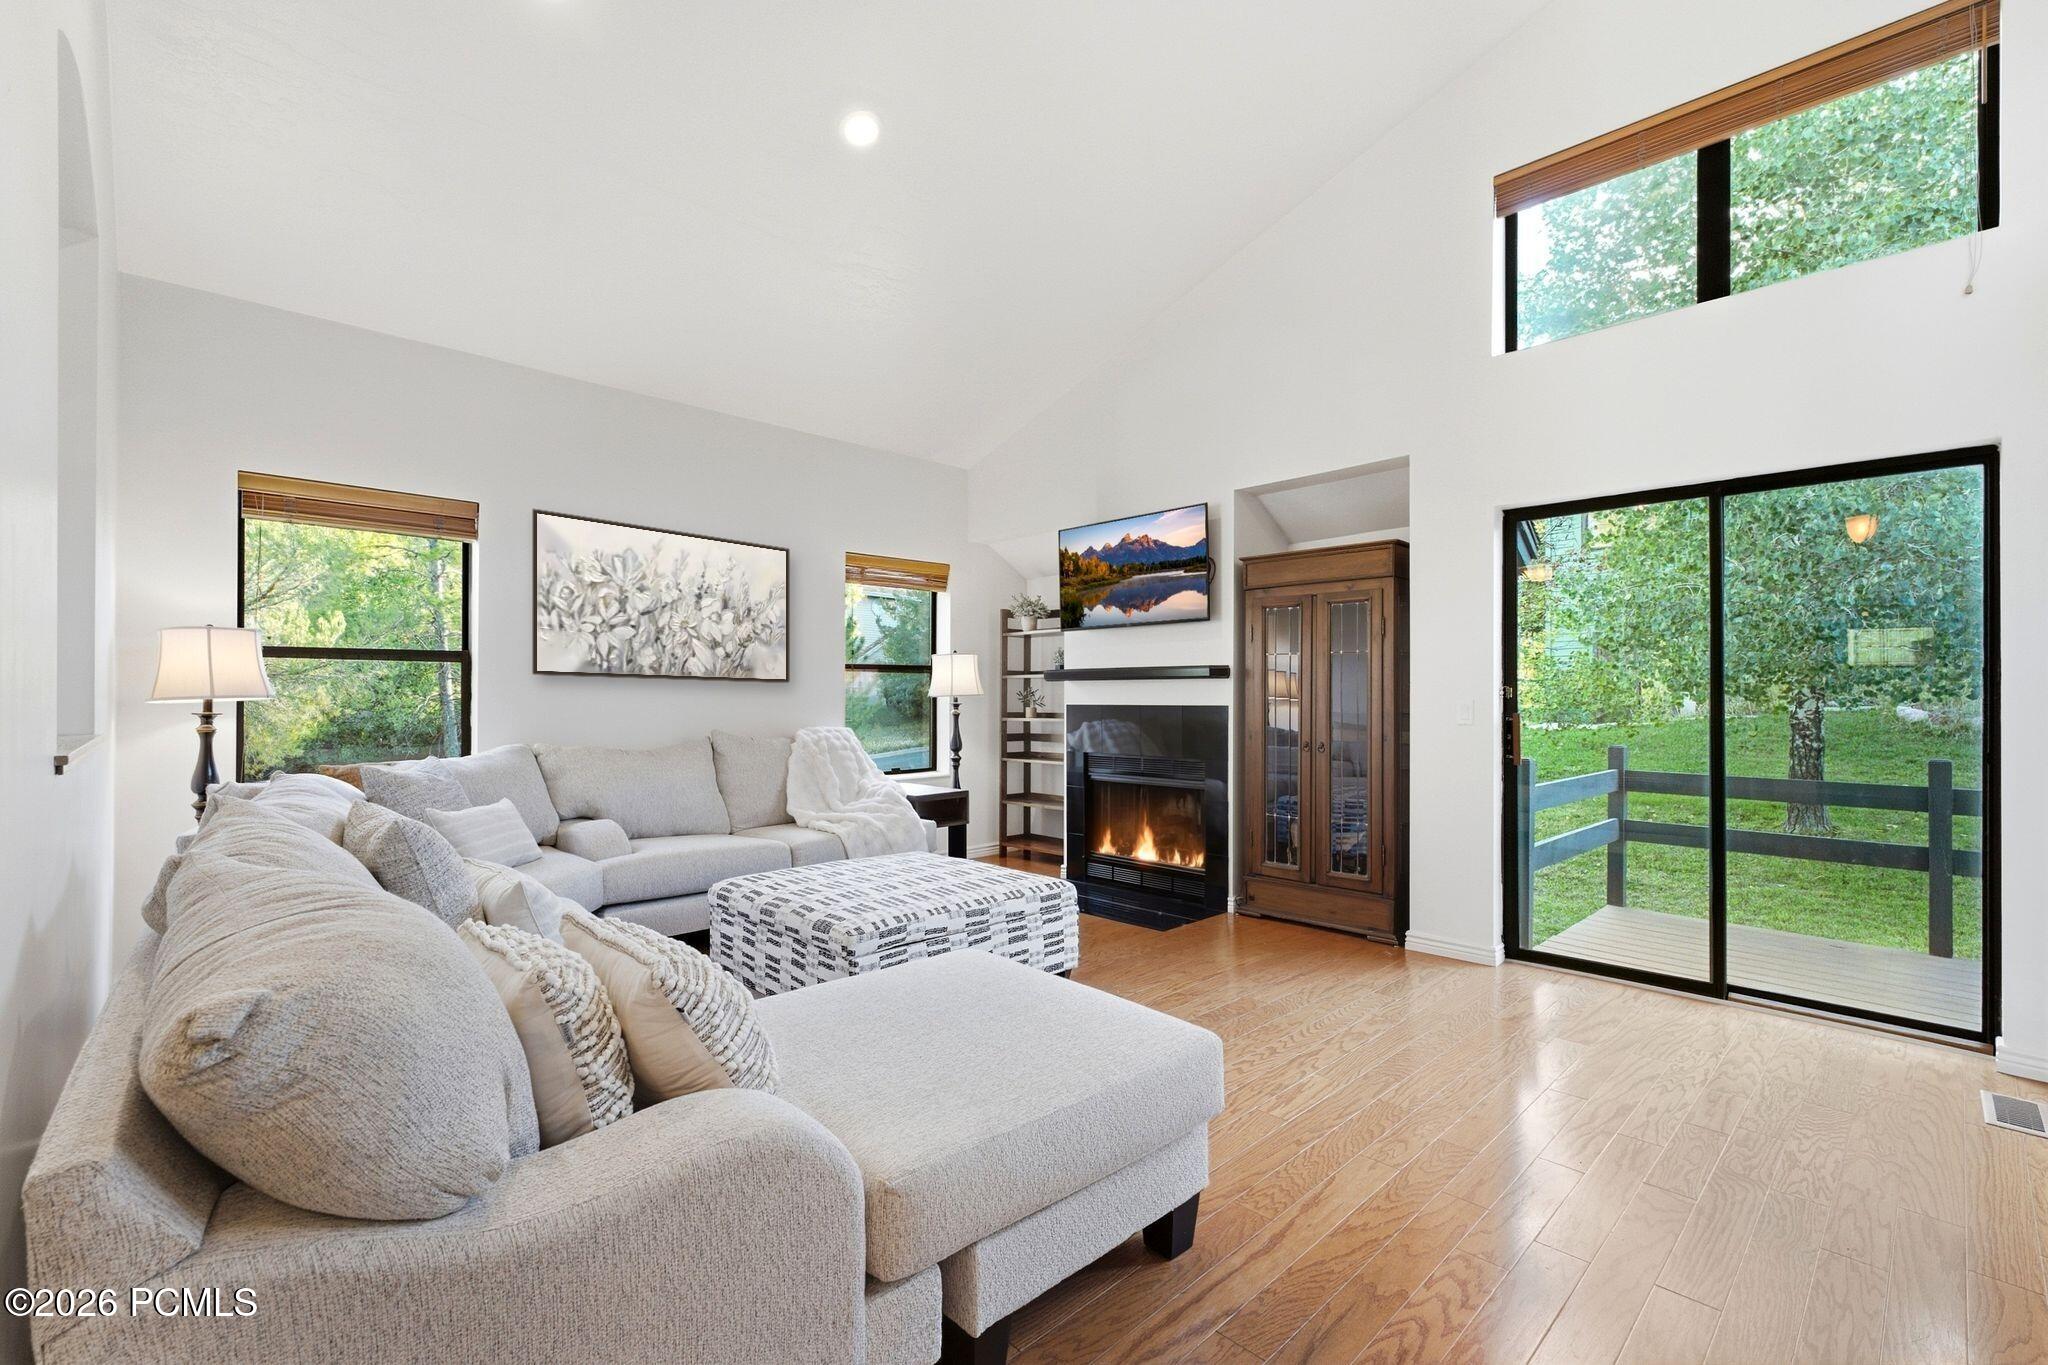
Living room with a vaulted ceiling, sectional sofa, lit fireplace, and sliding glass doors to a green yard.
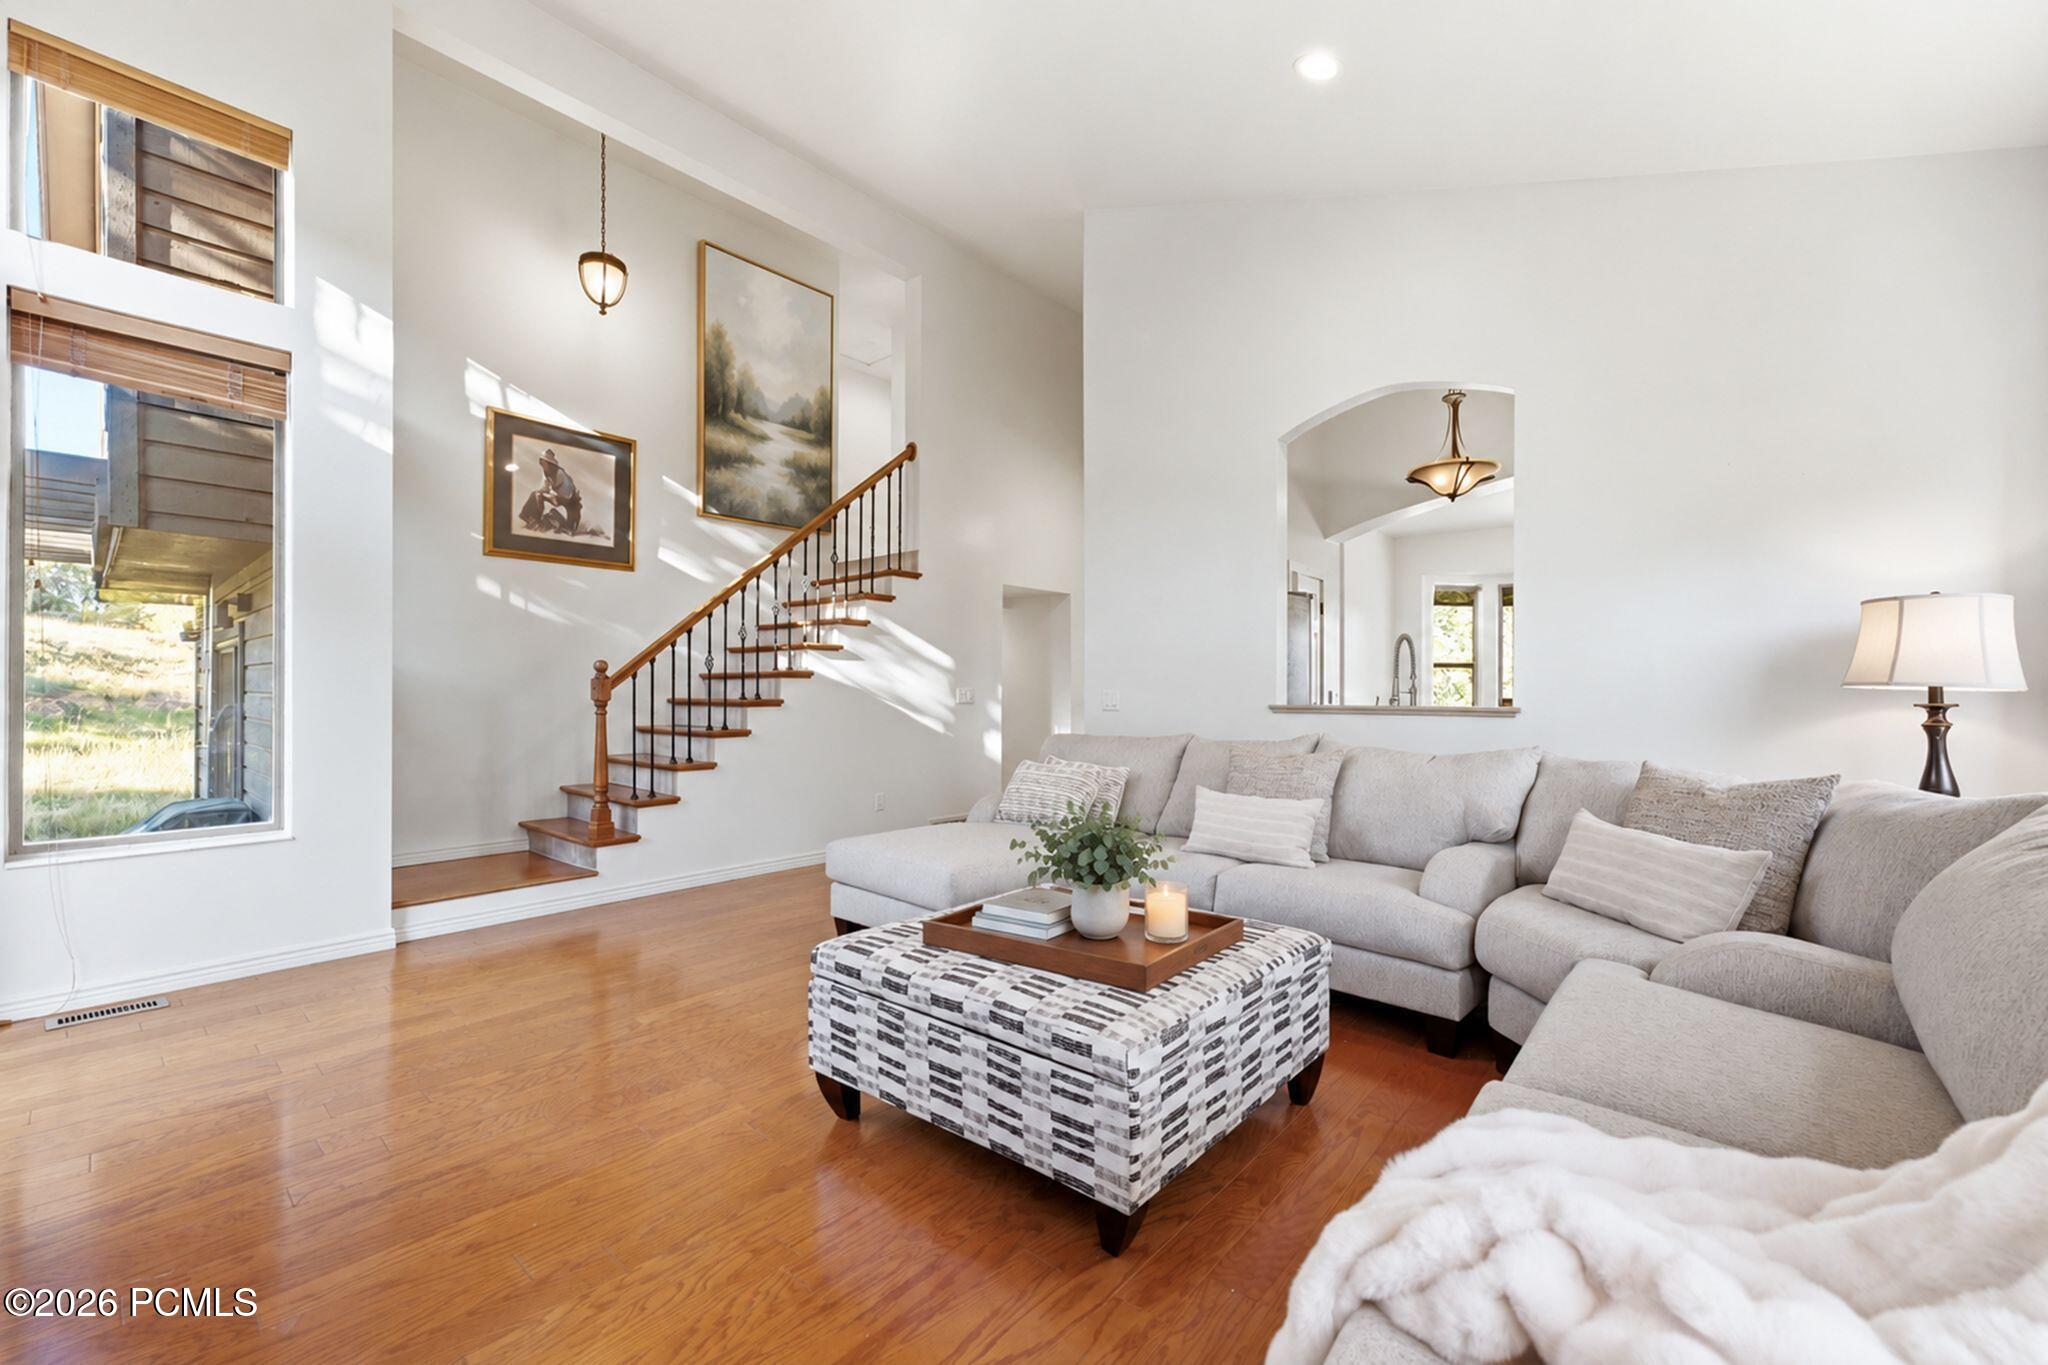
Living room with a light-gray sectional, hardwood floors, and an open staircase with a wood handrail.
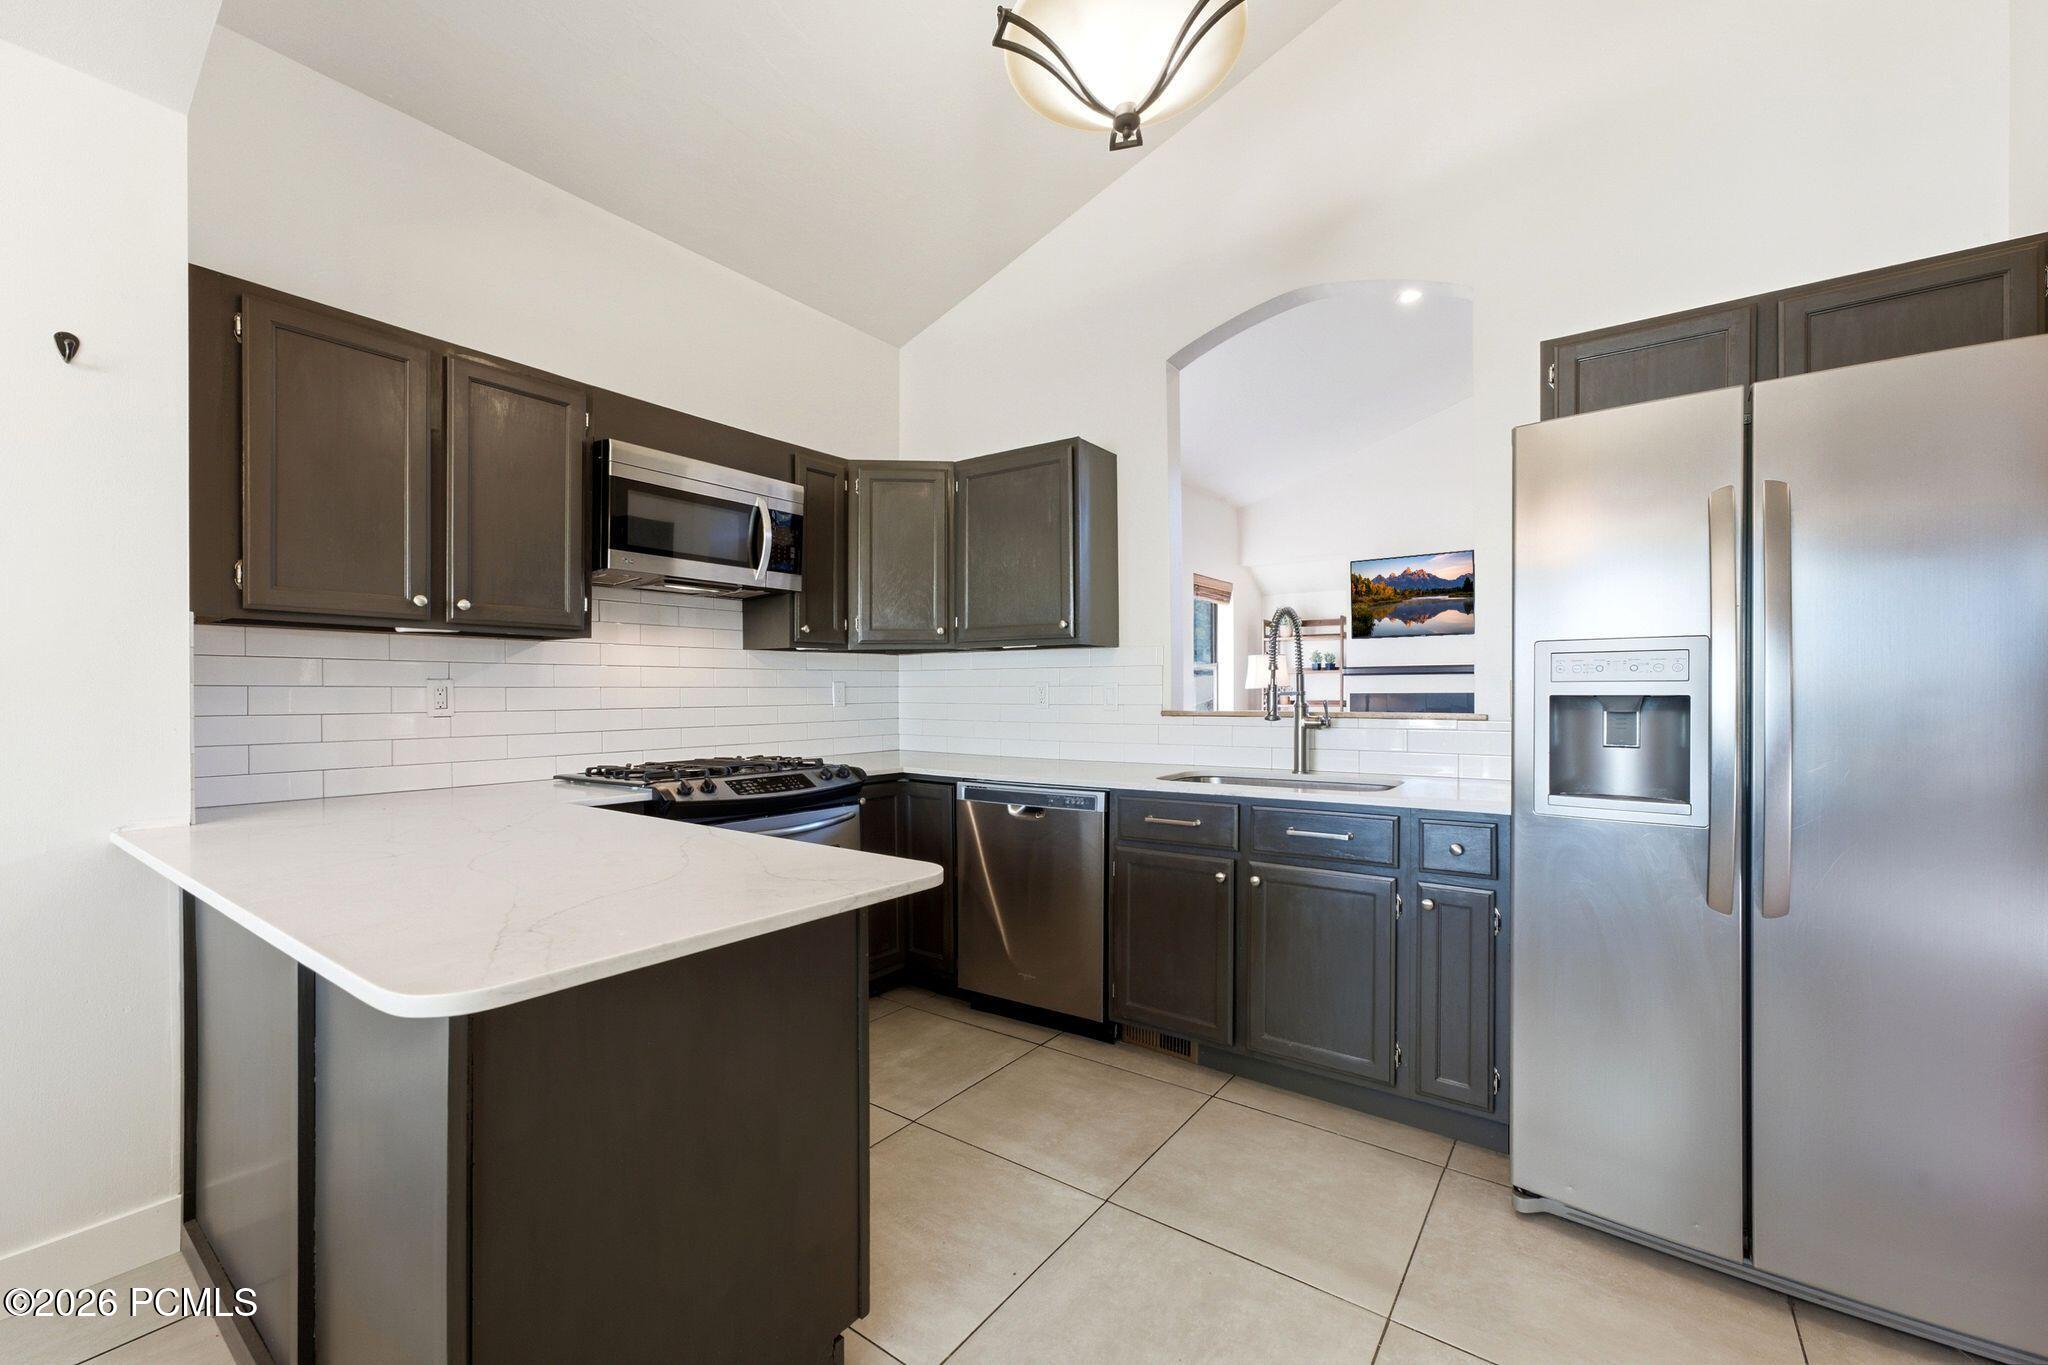
Kitchen with dark cabinets, white tile backsplash, stone peninsula, and stainless steel appliances.
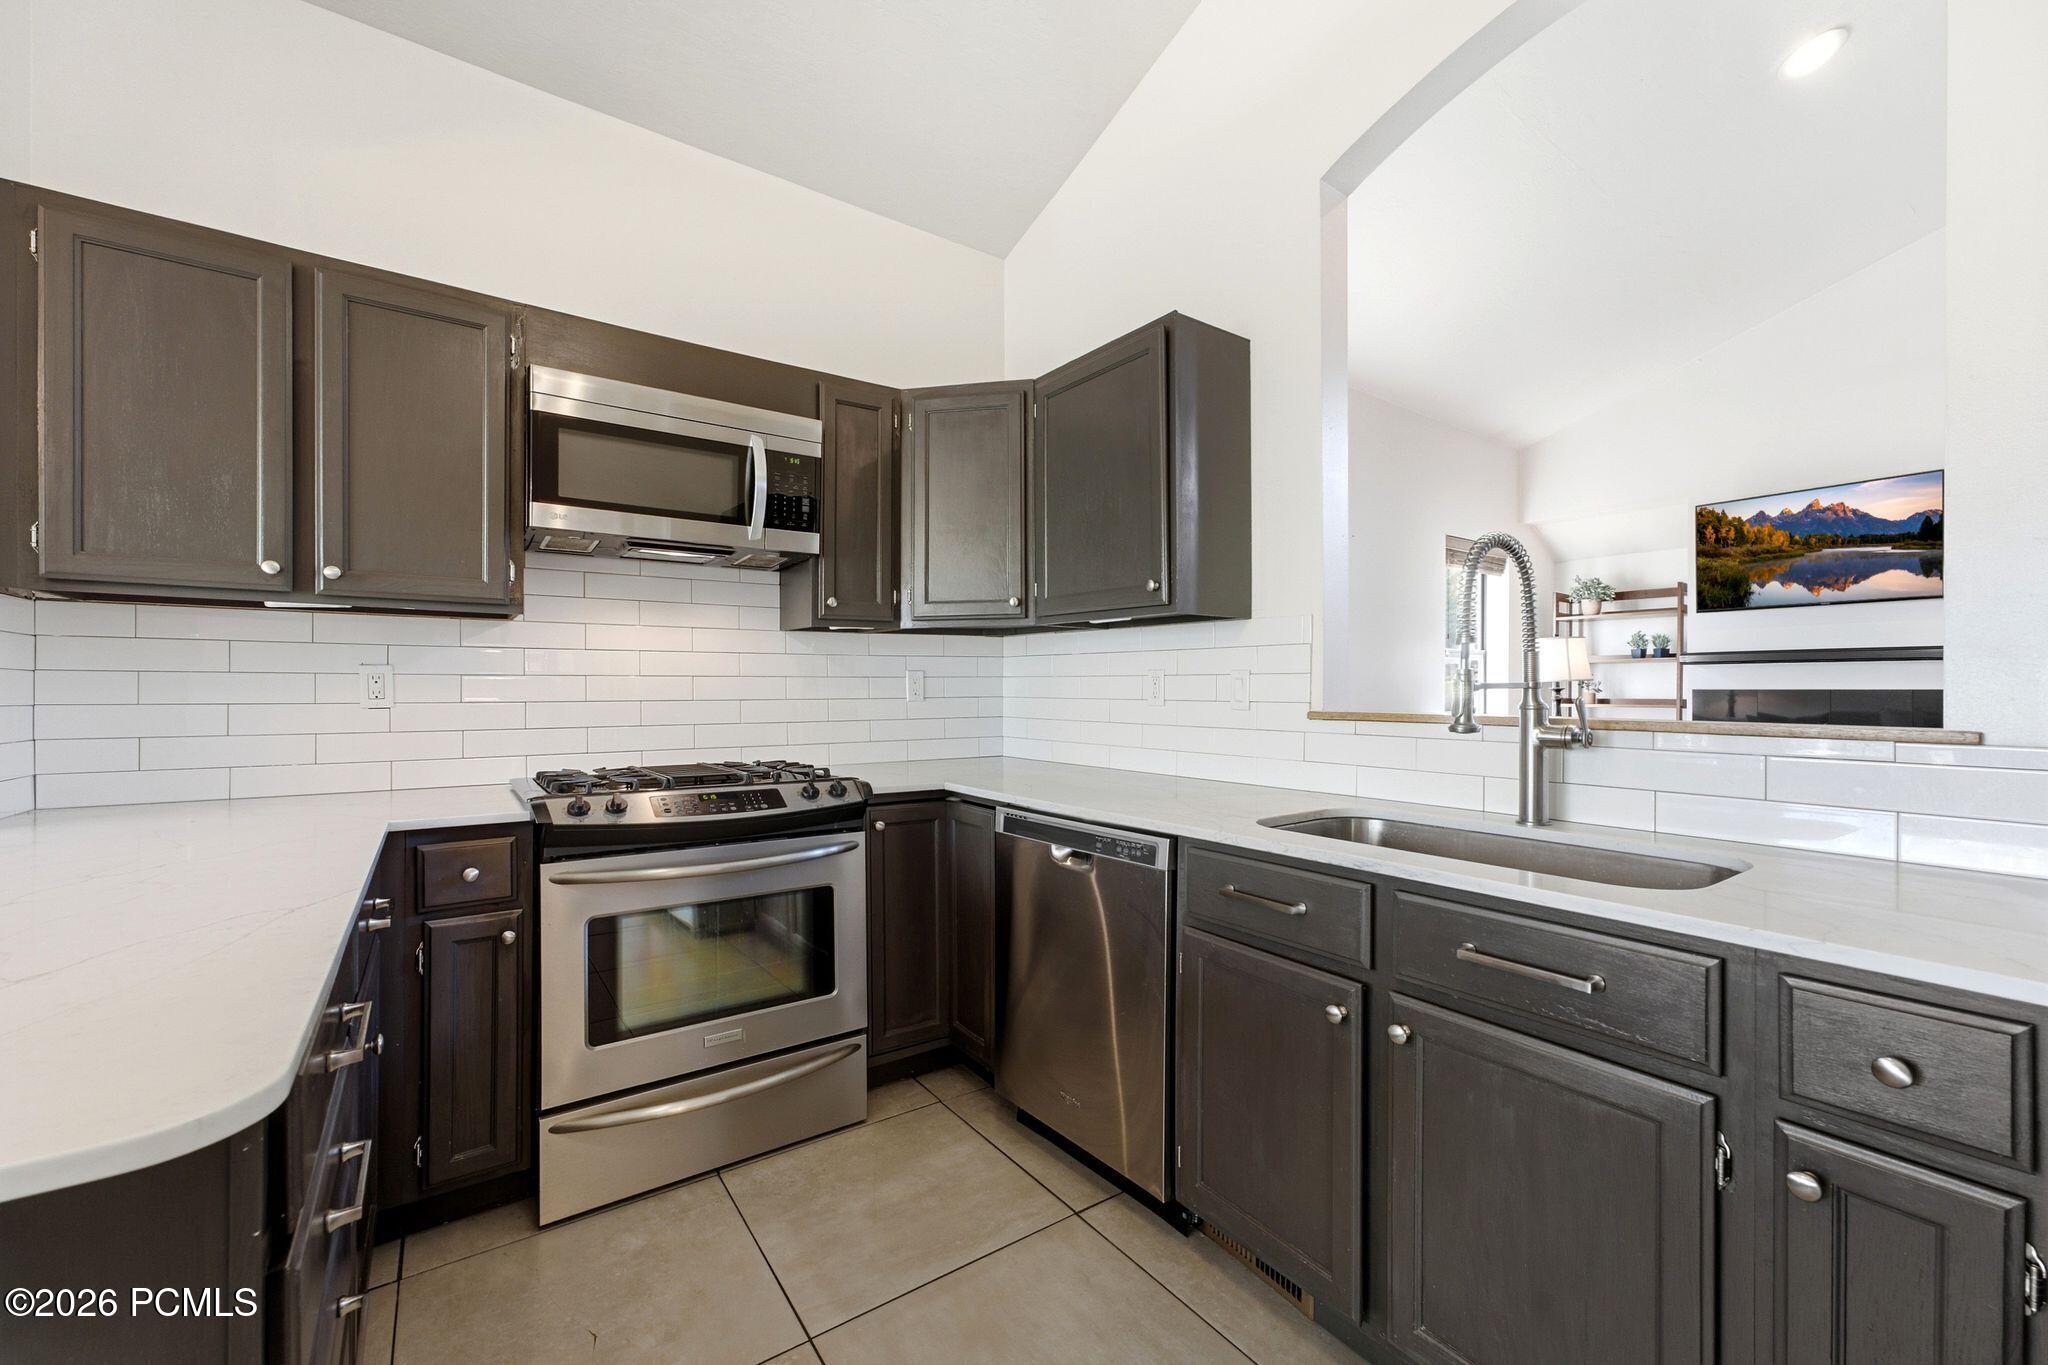
Kitchen with dark cabinets, stainless steel appliances, white tile backsplash, and a large sink with spring-coil faucet.
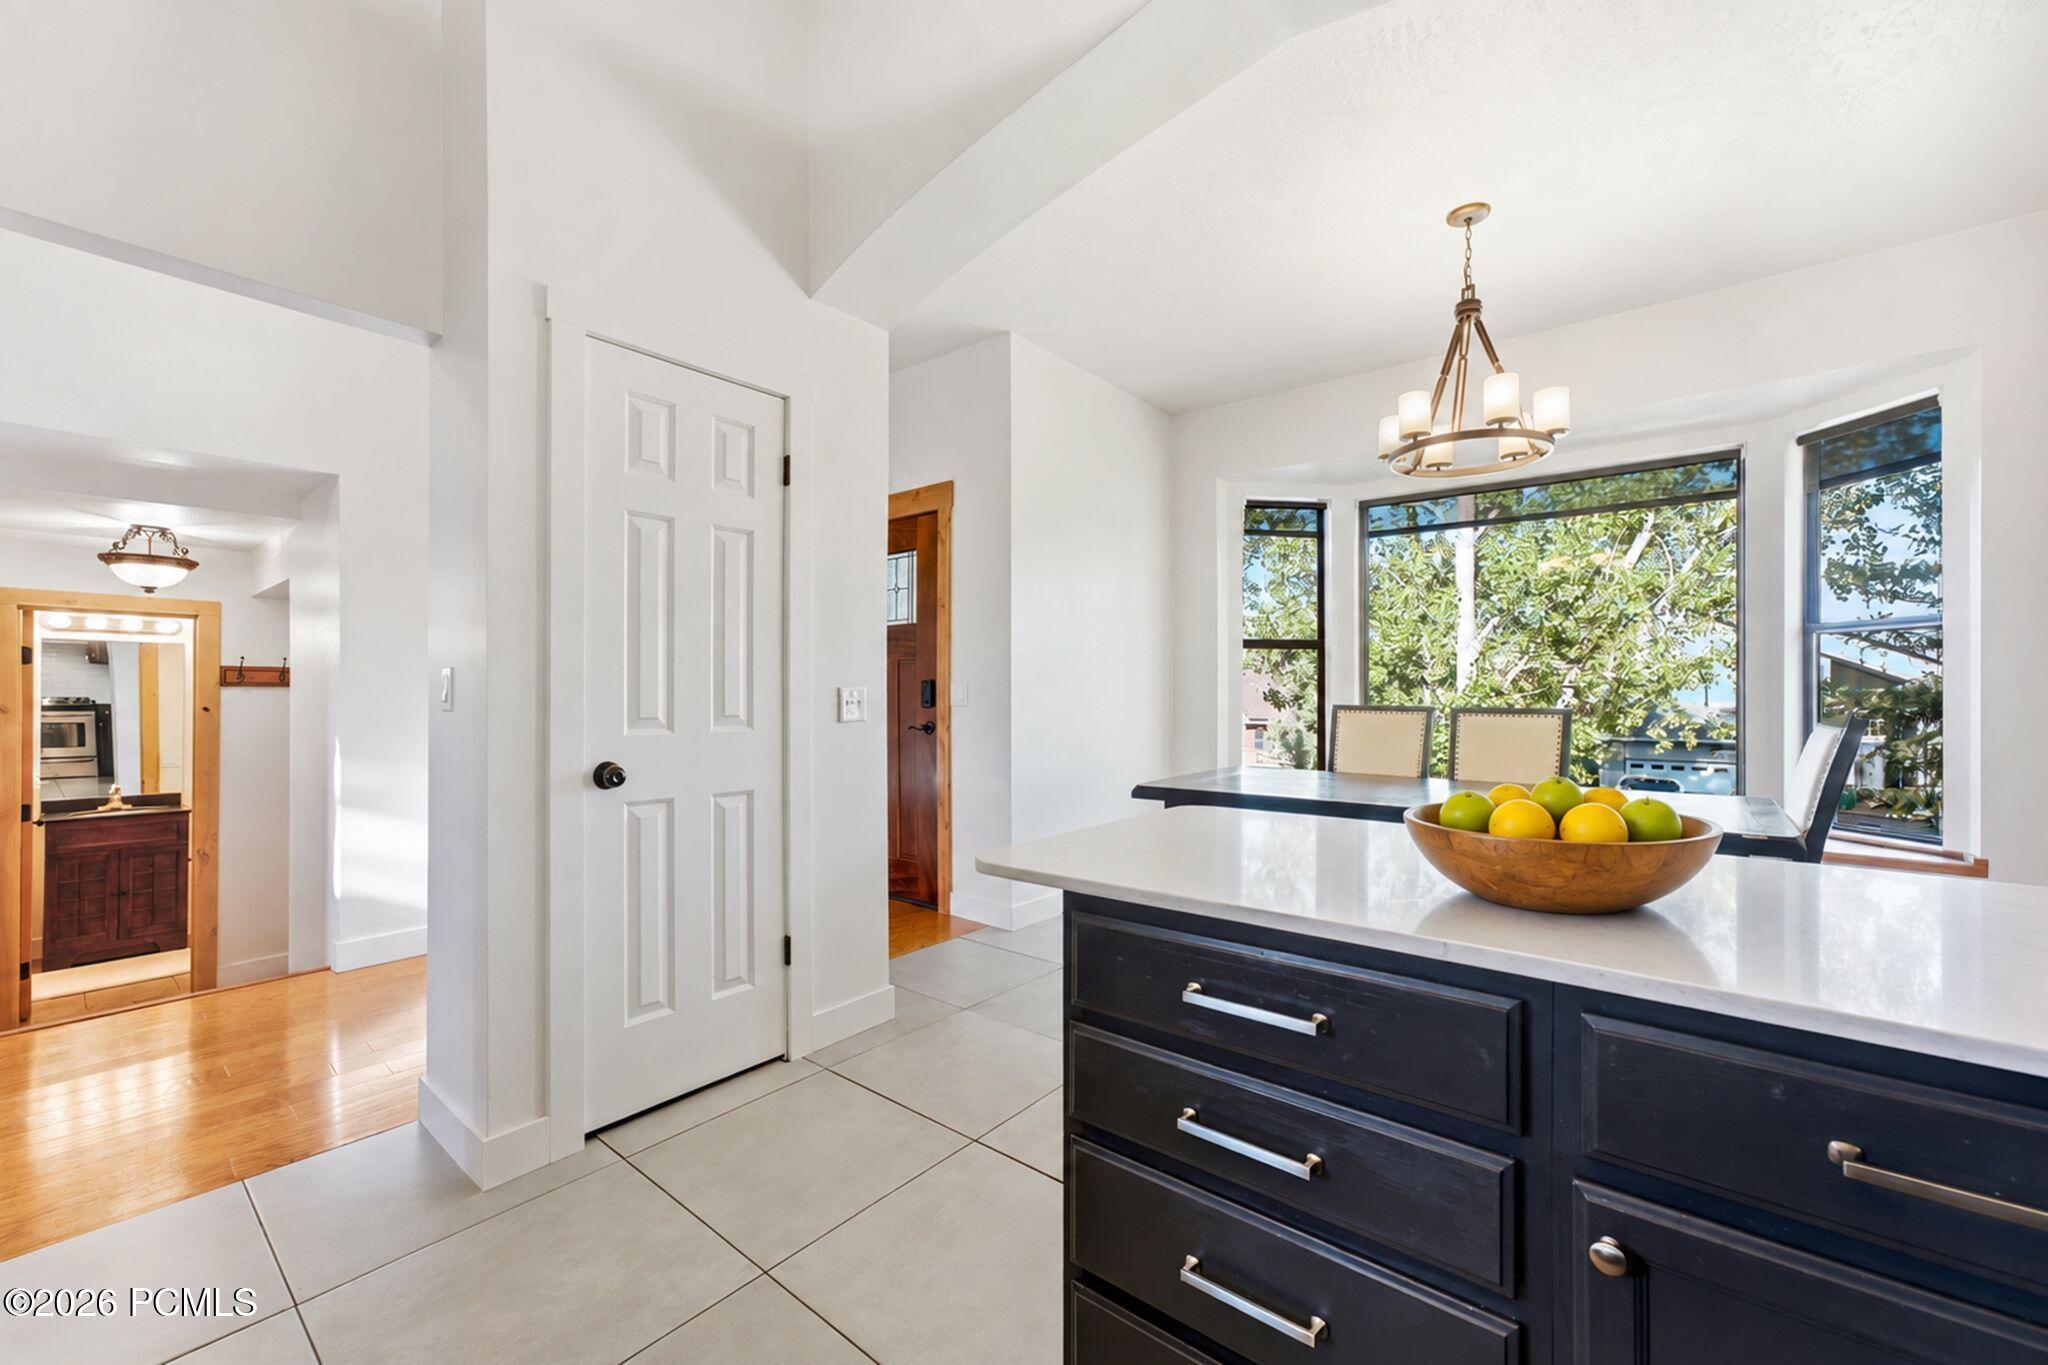
Bright kitchen with a navy island and fruit bowl beside large windows overlooking leafy trees.
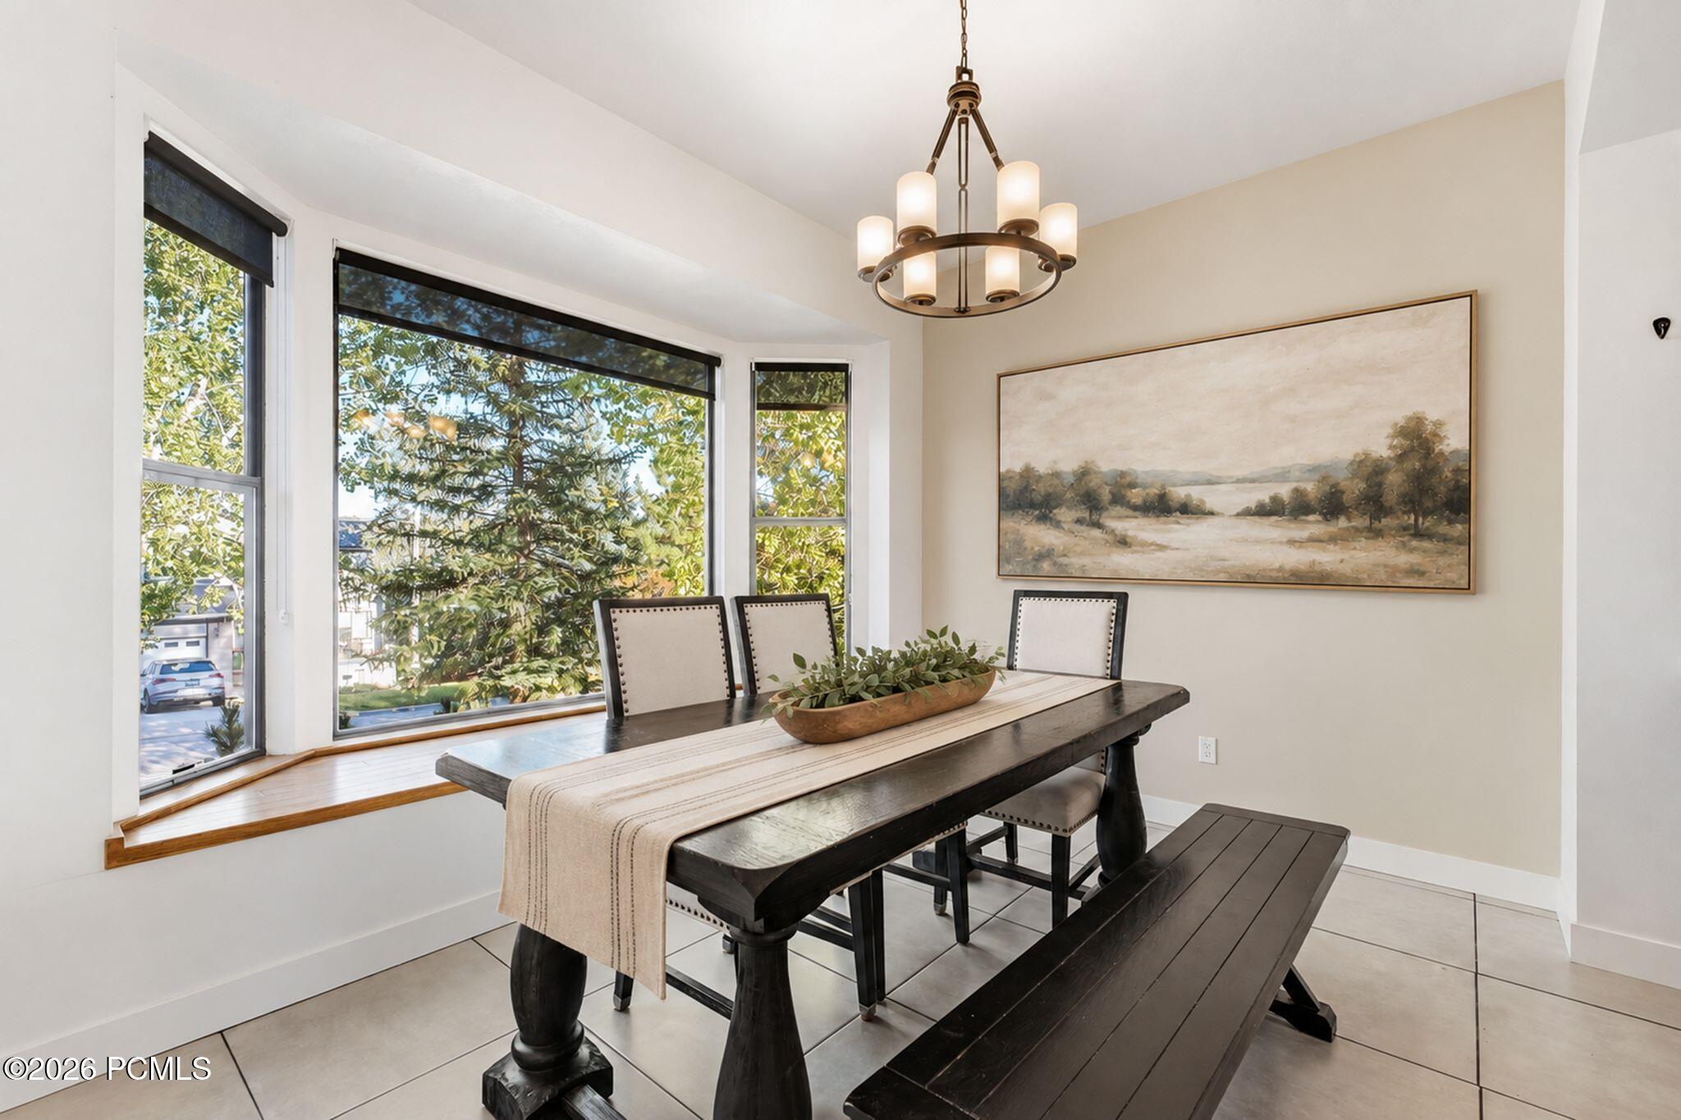
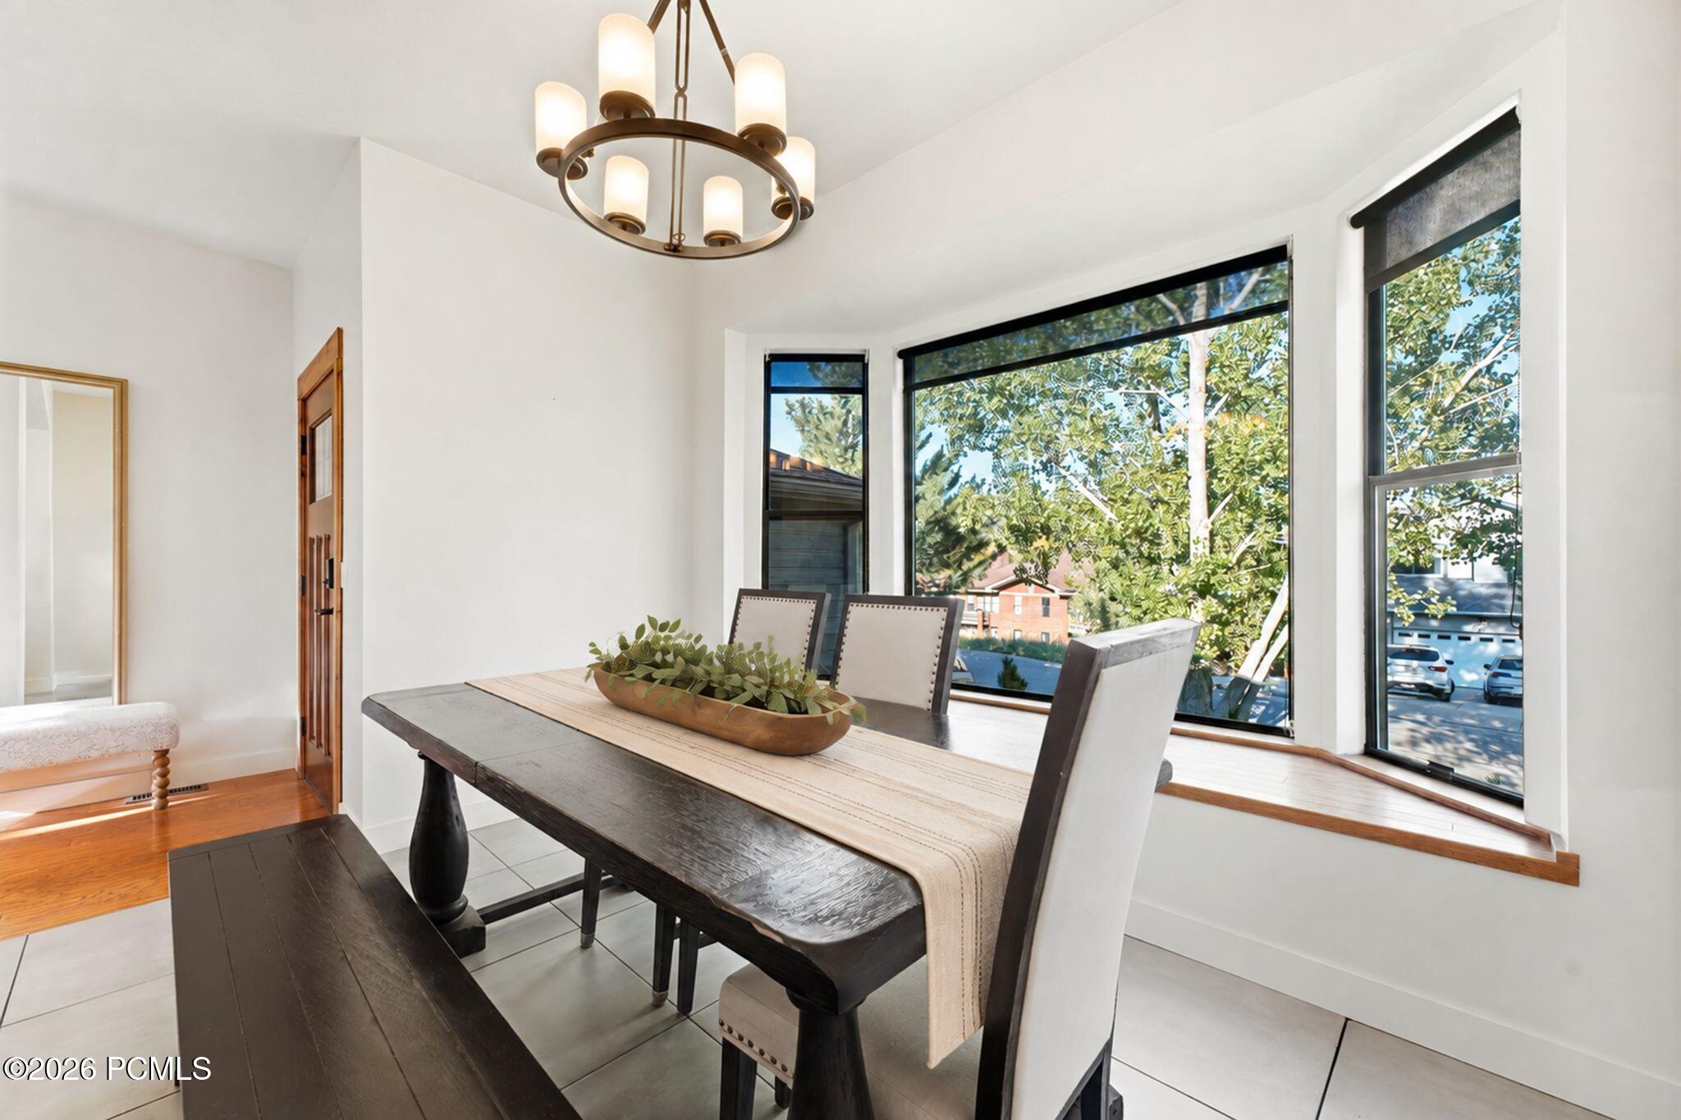
Dining room with a dark wood table, circular chandelier, and large windows overlooking leafy trees.
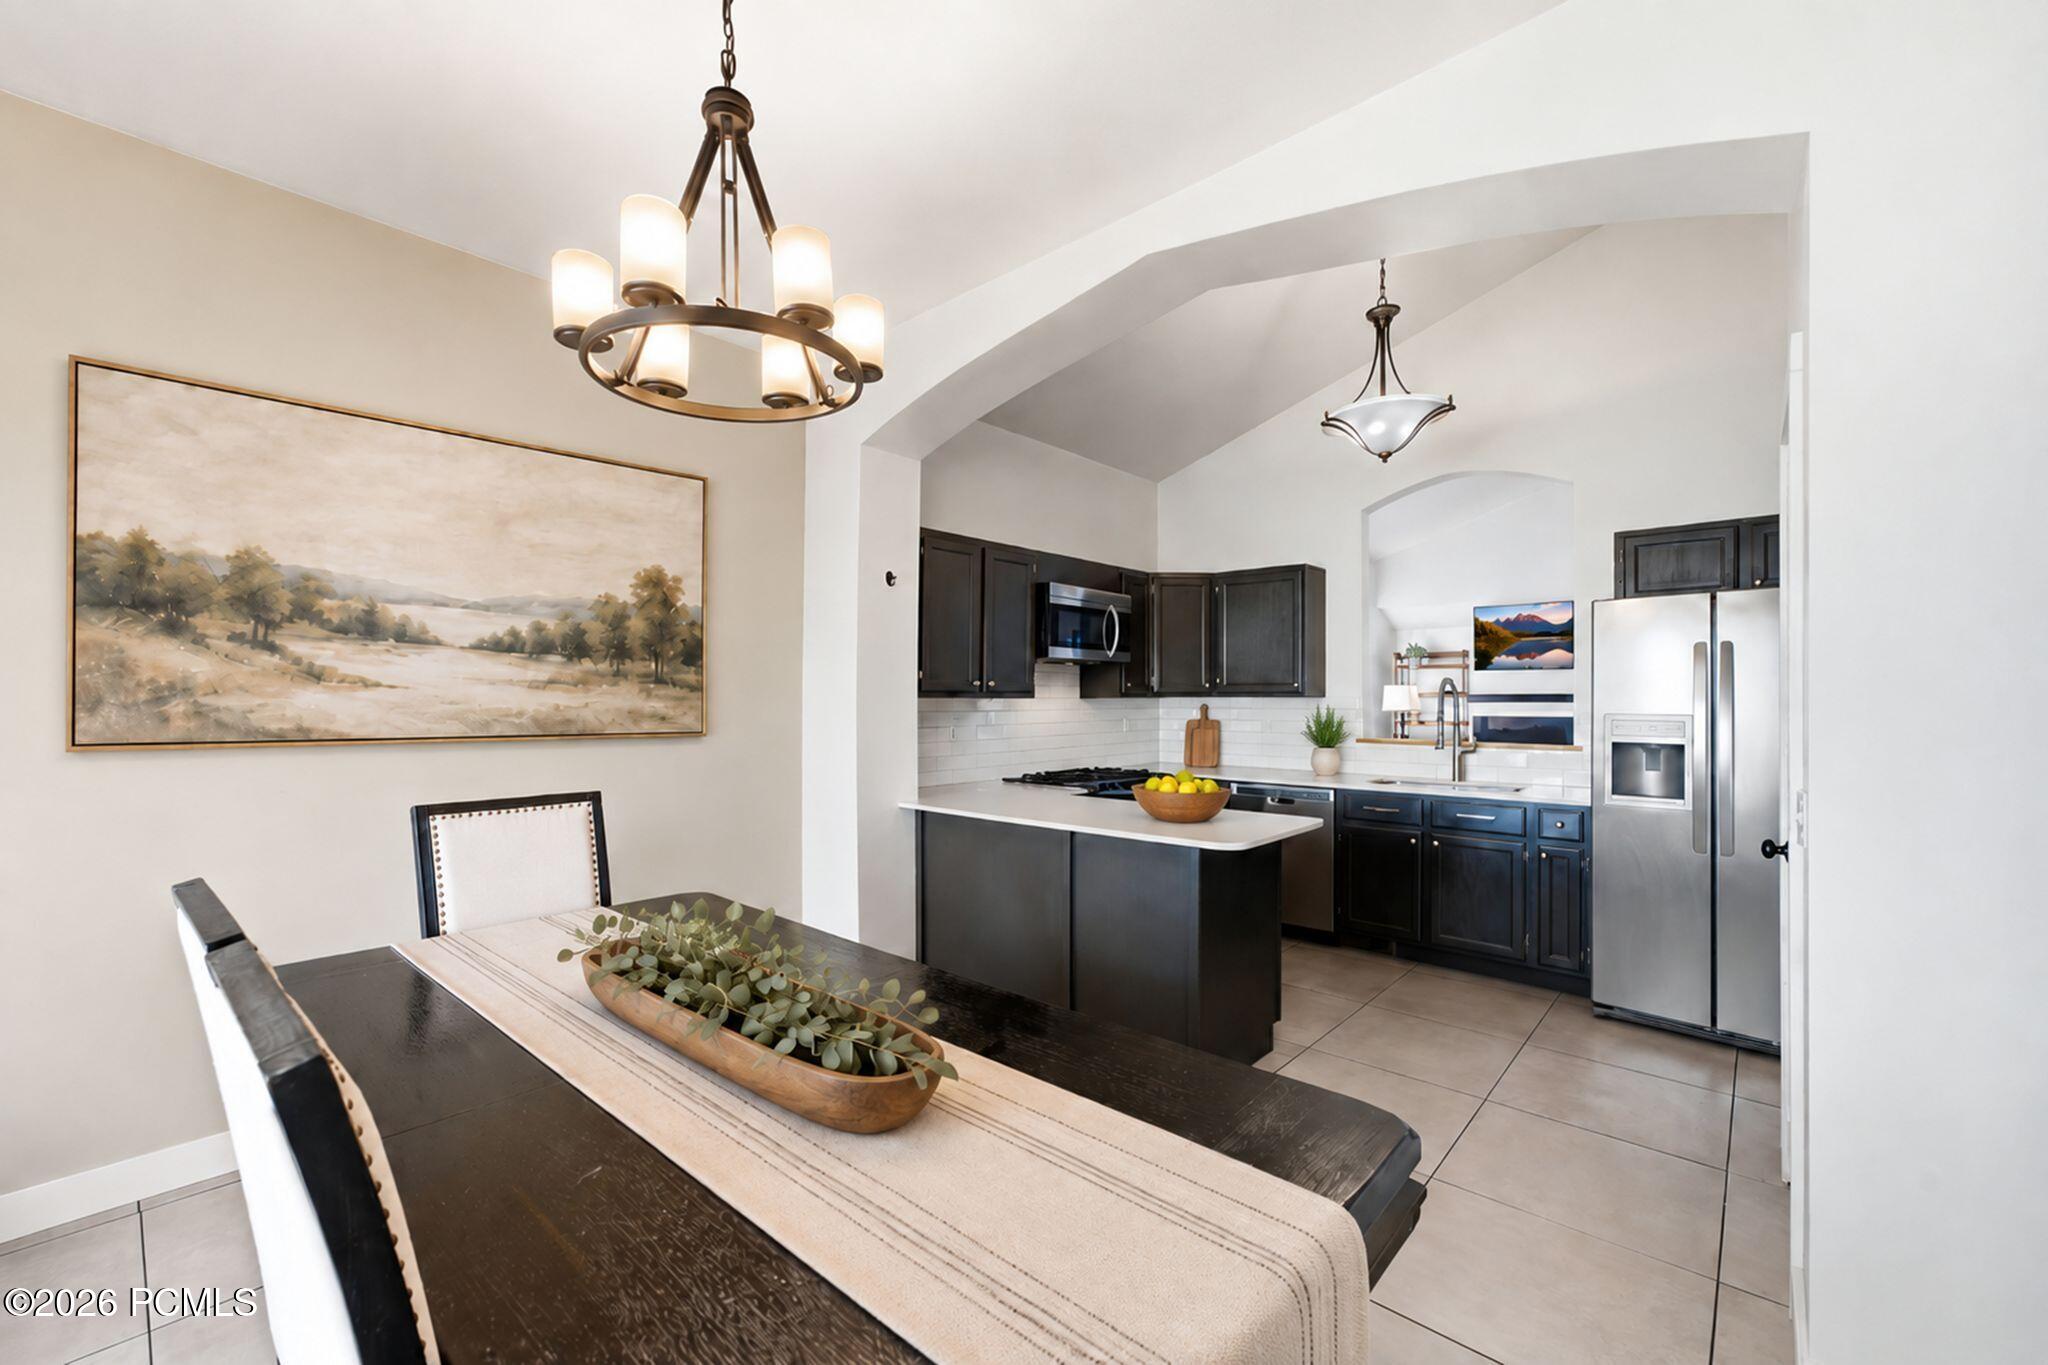
Dining area opening to a dark-cabinet kitchen, with a large landscape painting and bronze chandelier.
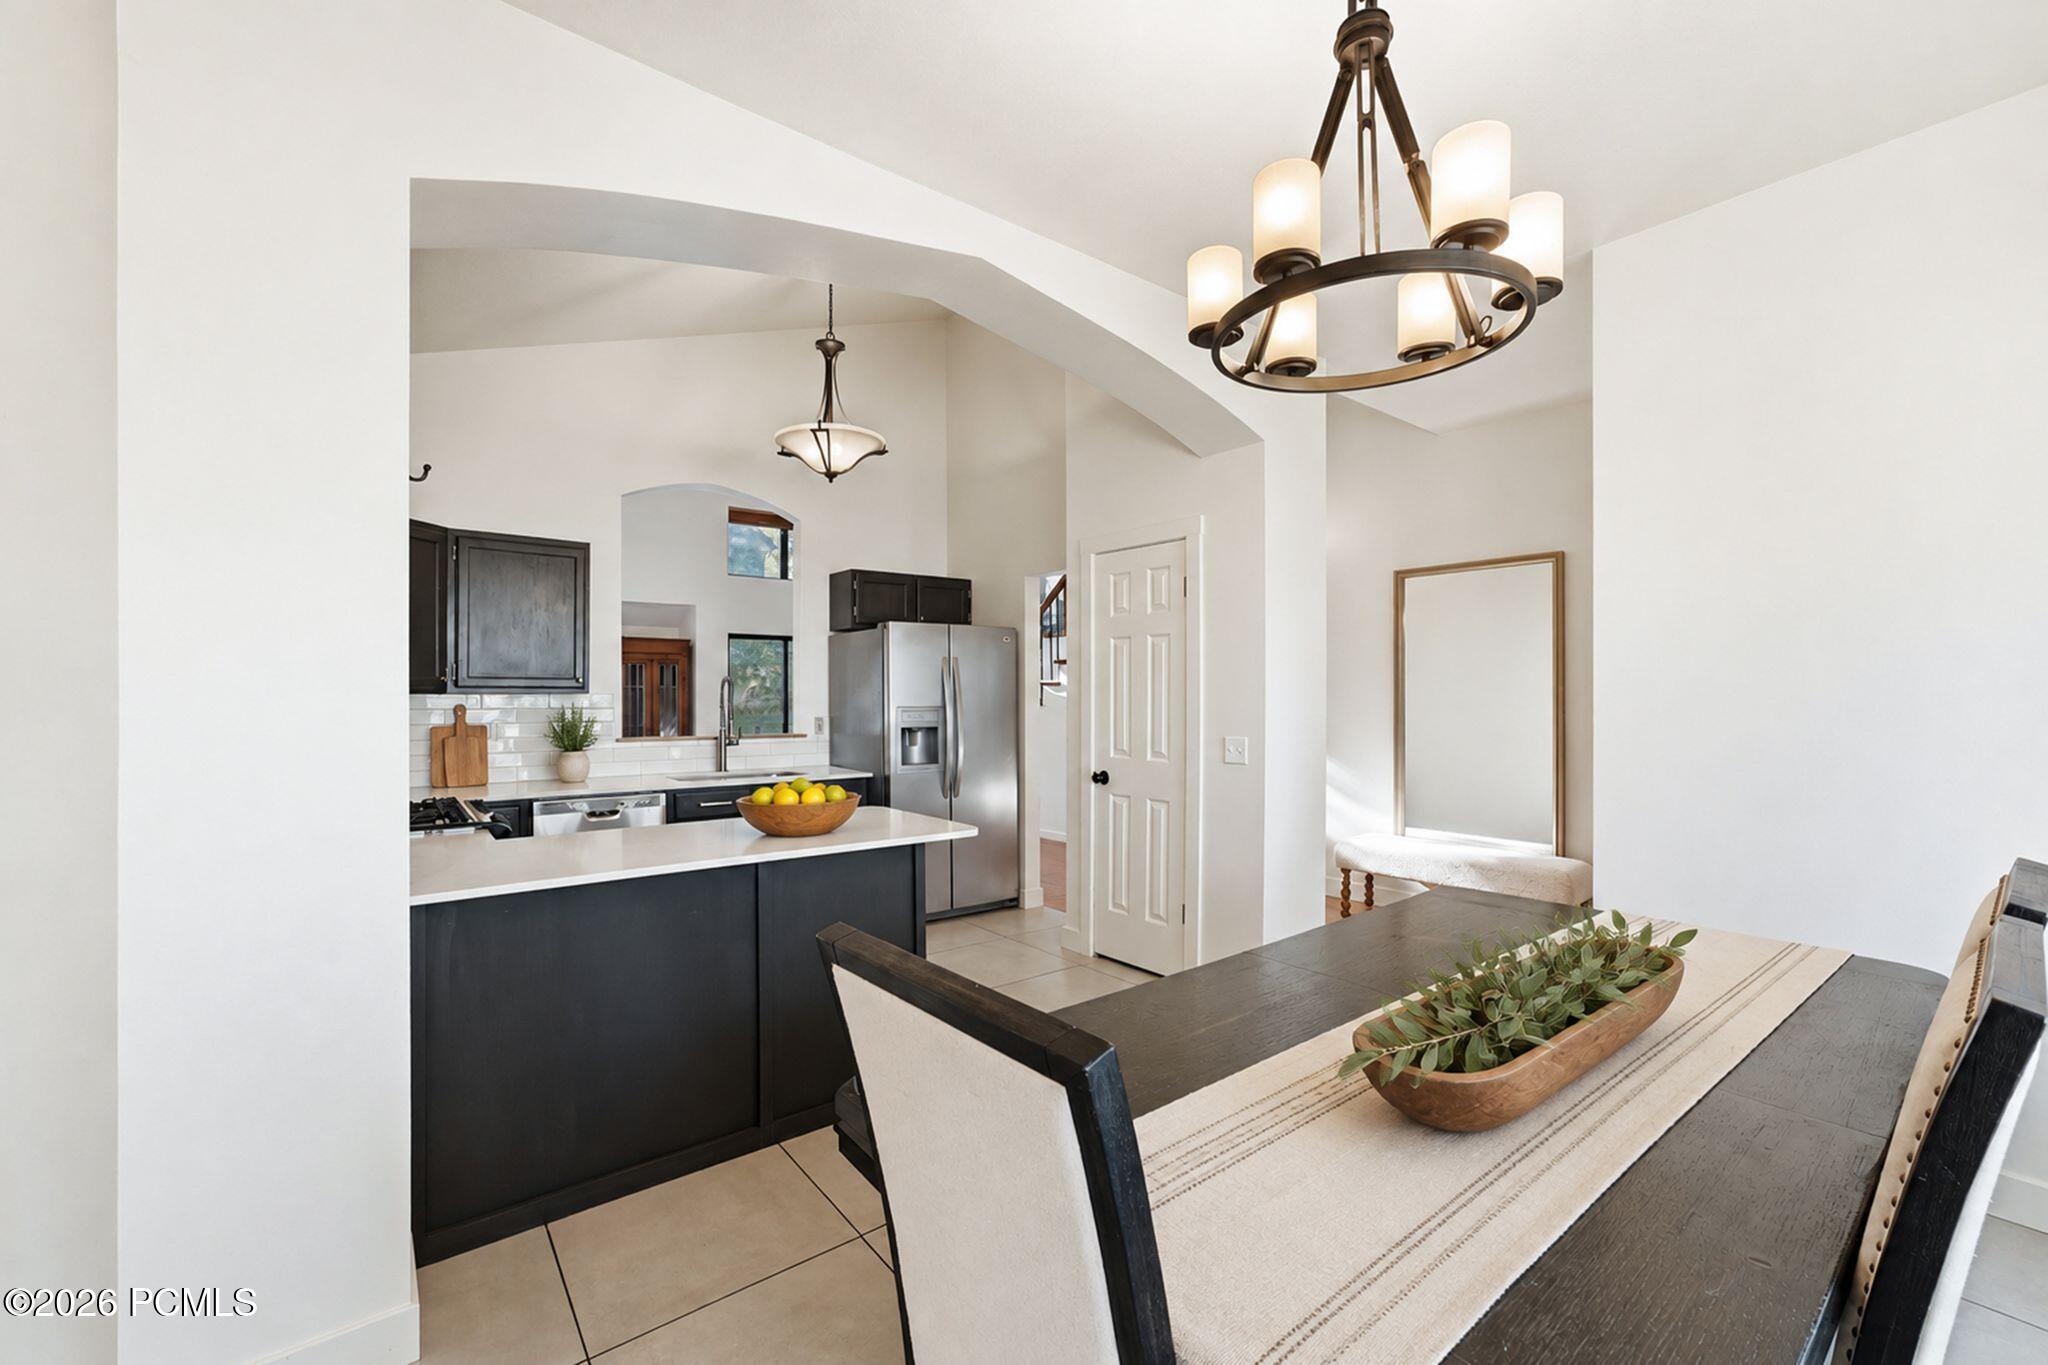
Kitchen and dining area with a dark island, stainless steel appliances, and a long dining table.
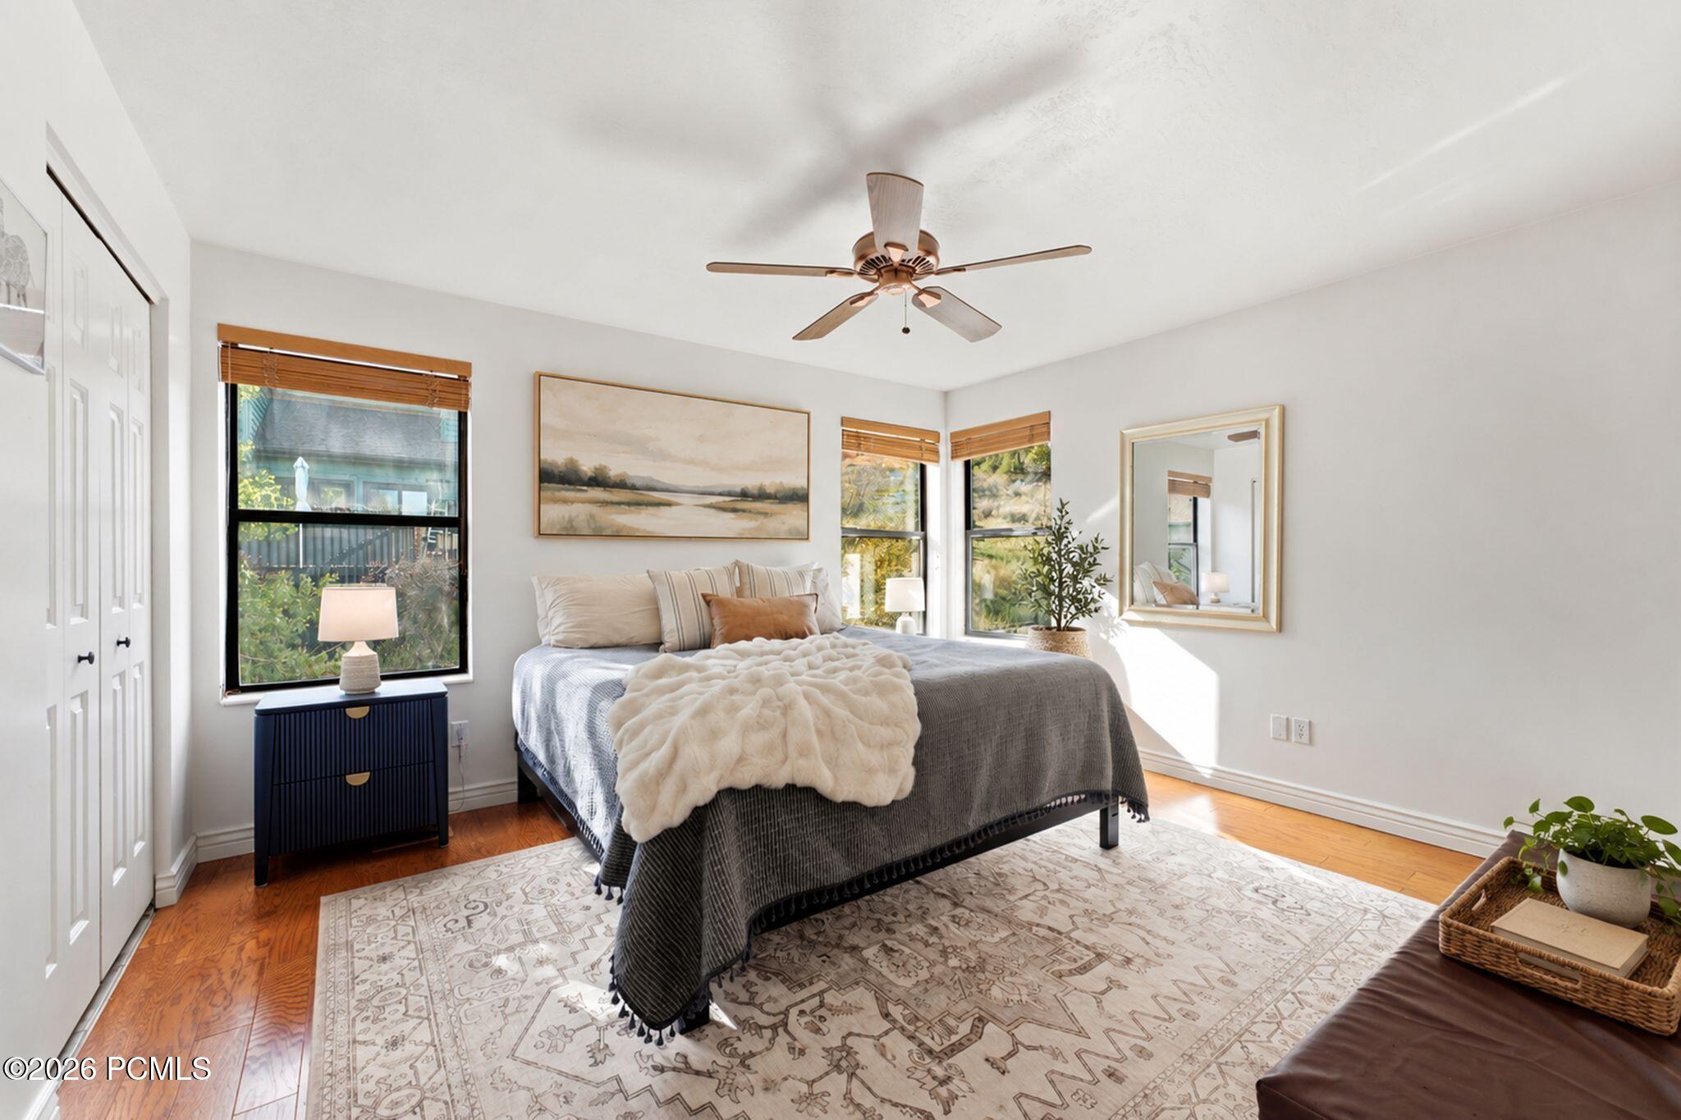
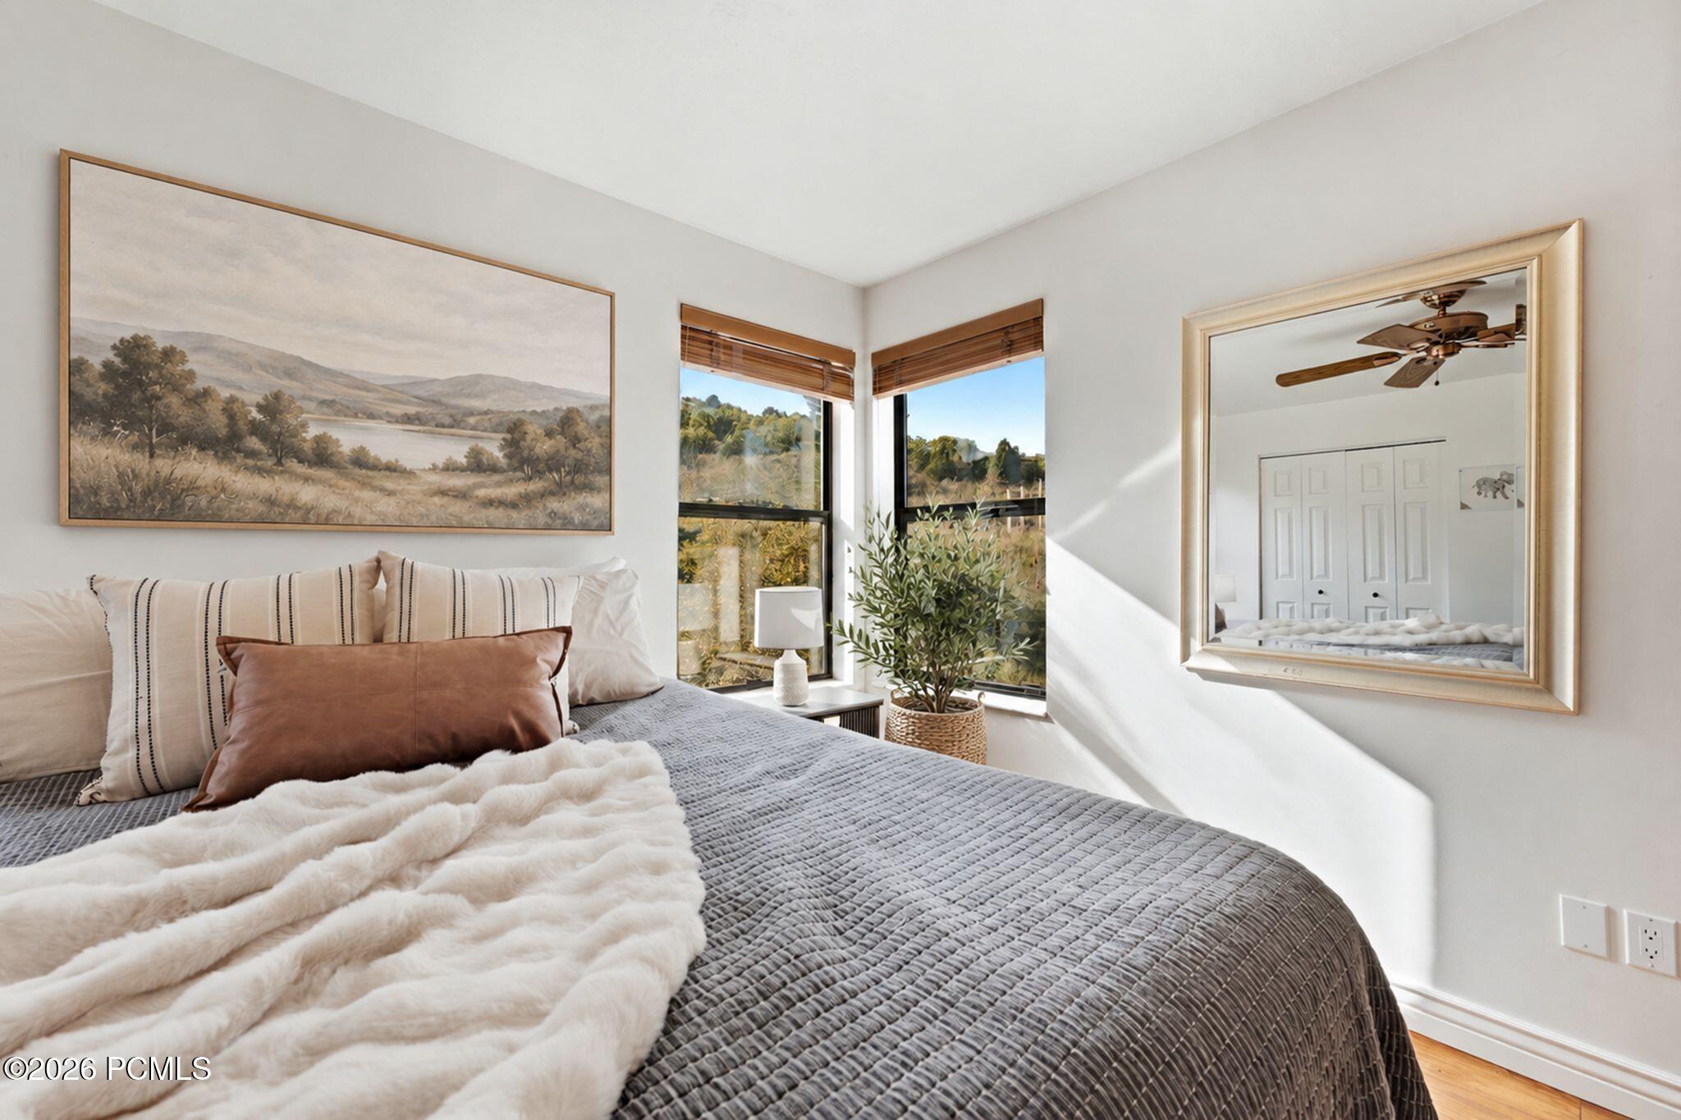
Bright bedroom with a gray-and-cream bed, patterned rug, hardwood floors, and windows with wooden blinds.
Bright bedroom with a gray quilted bed, corner windows, and views of trees and hills.
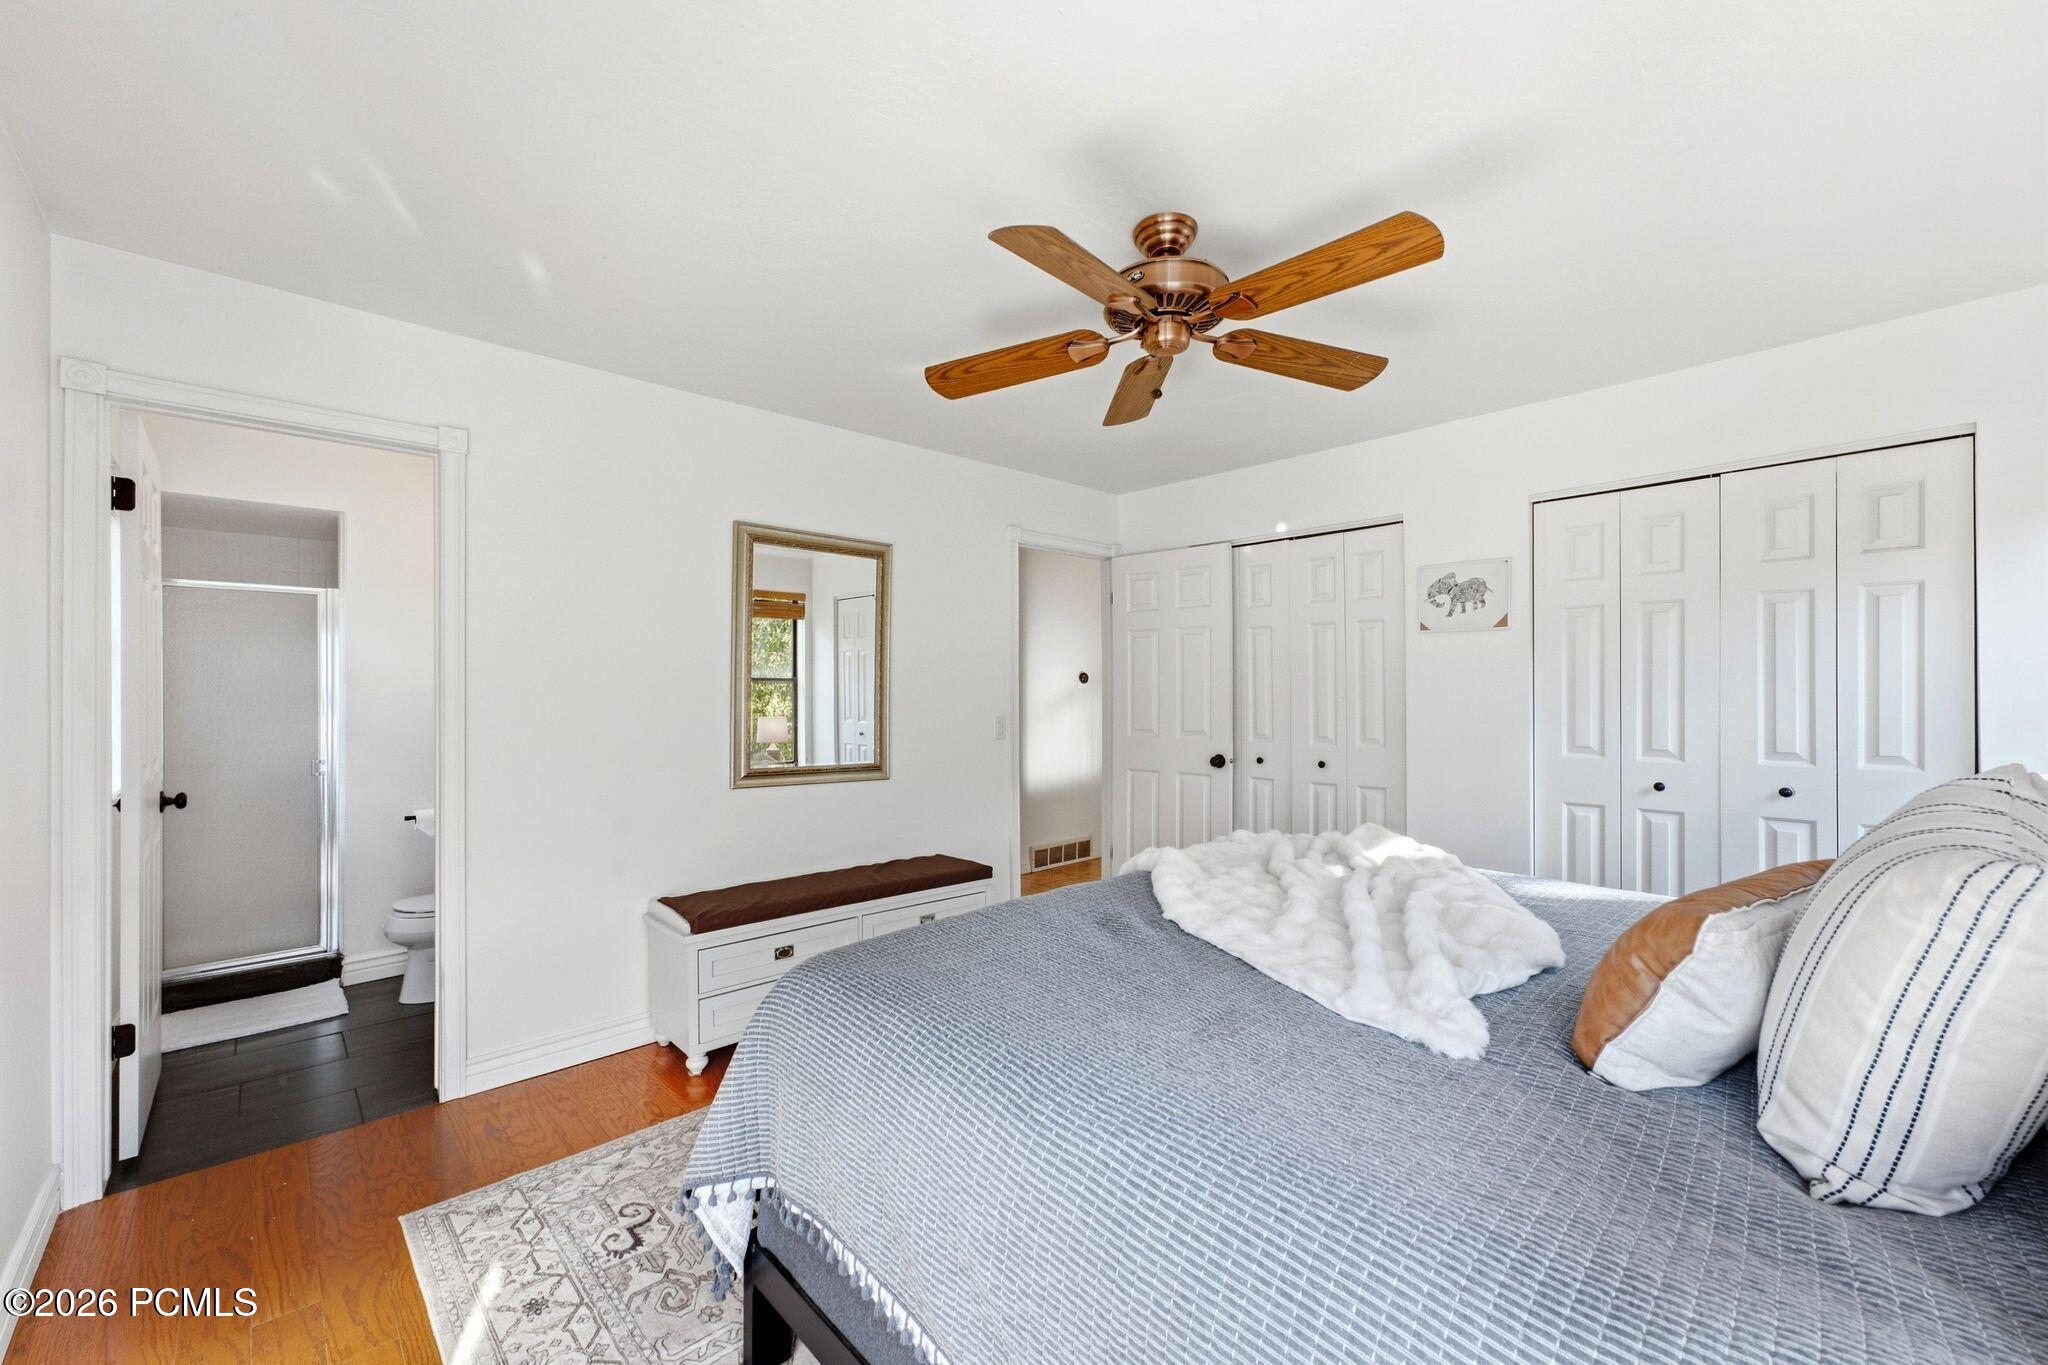
Furnished bedroom with a gray-covered bed, wood ceiling fan, white closets, and an open en-suite bathroom doorway.
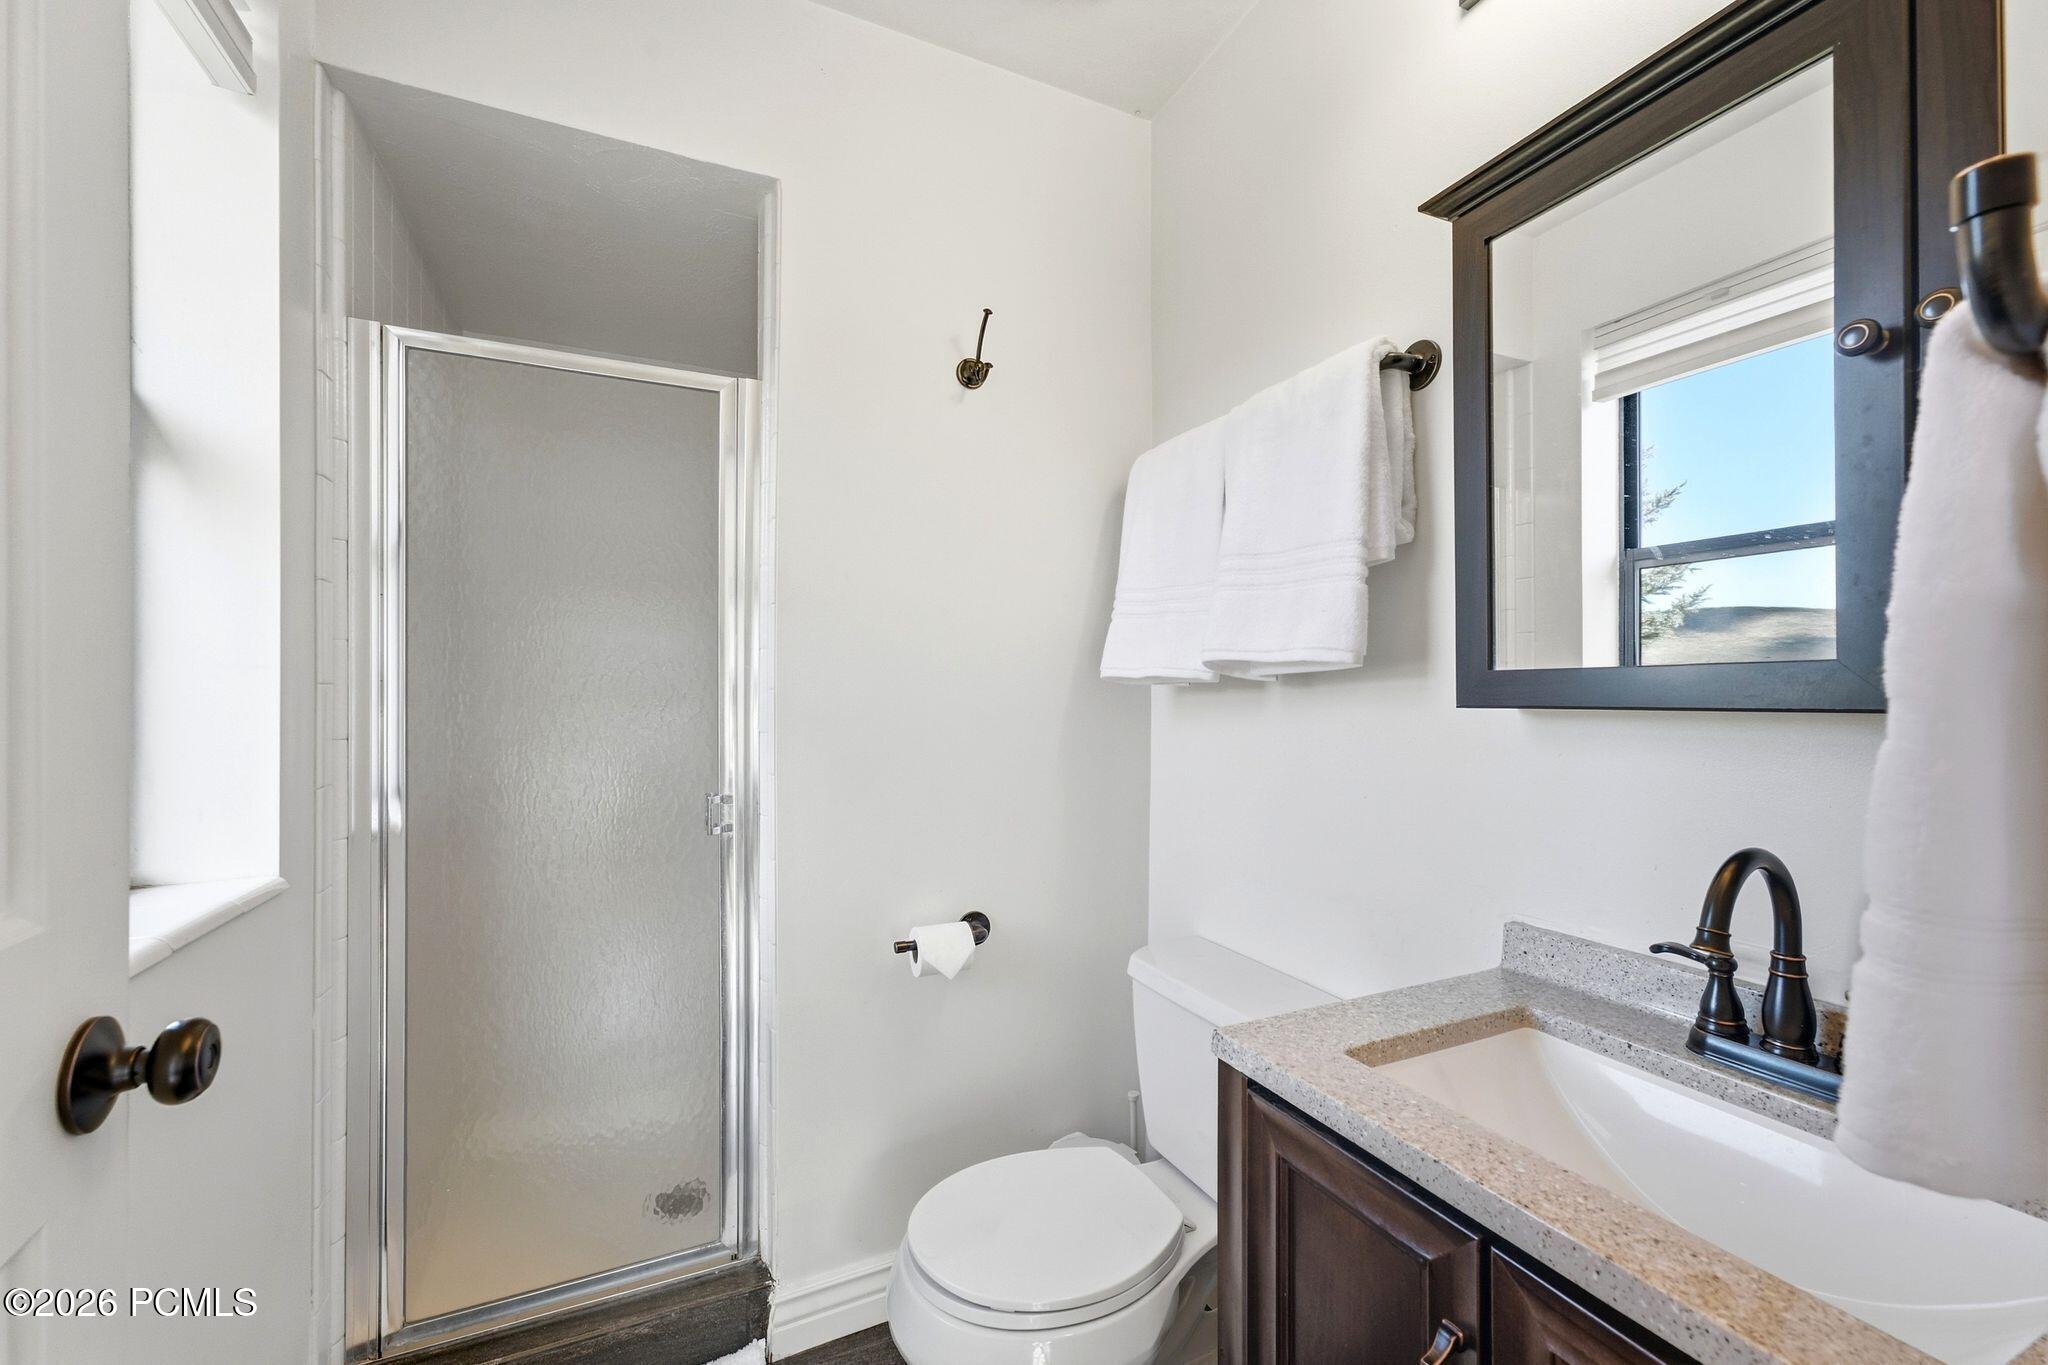
Bathroom with a glass shower, dark wood vanity, and framed mirror reflecting a window.
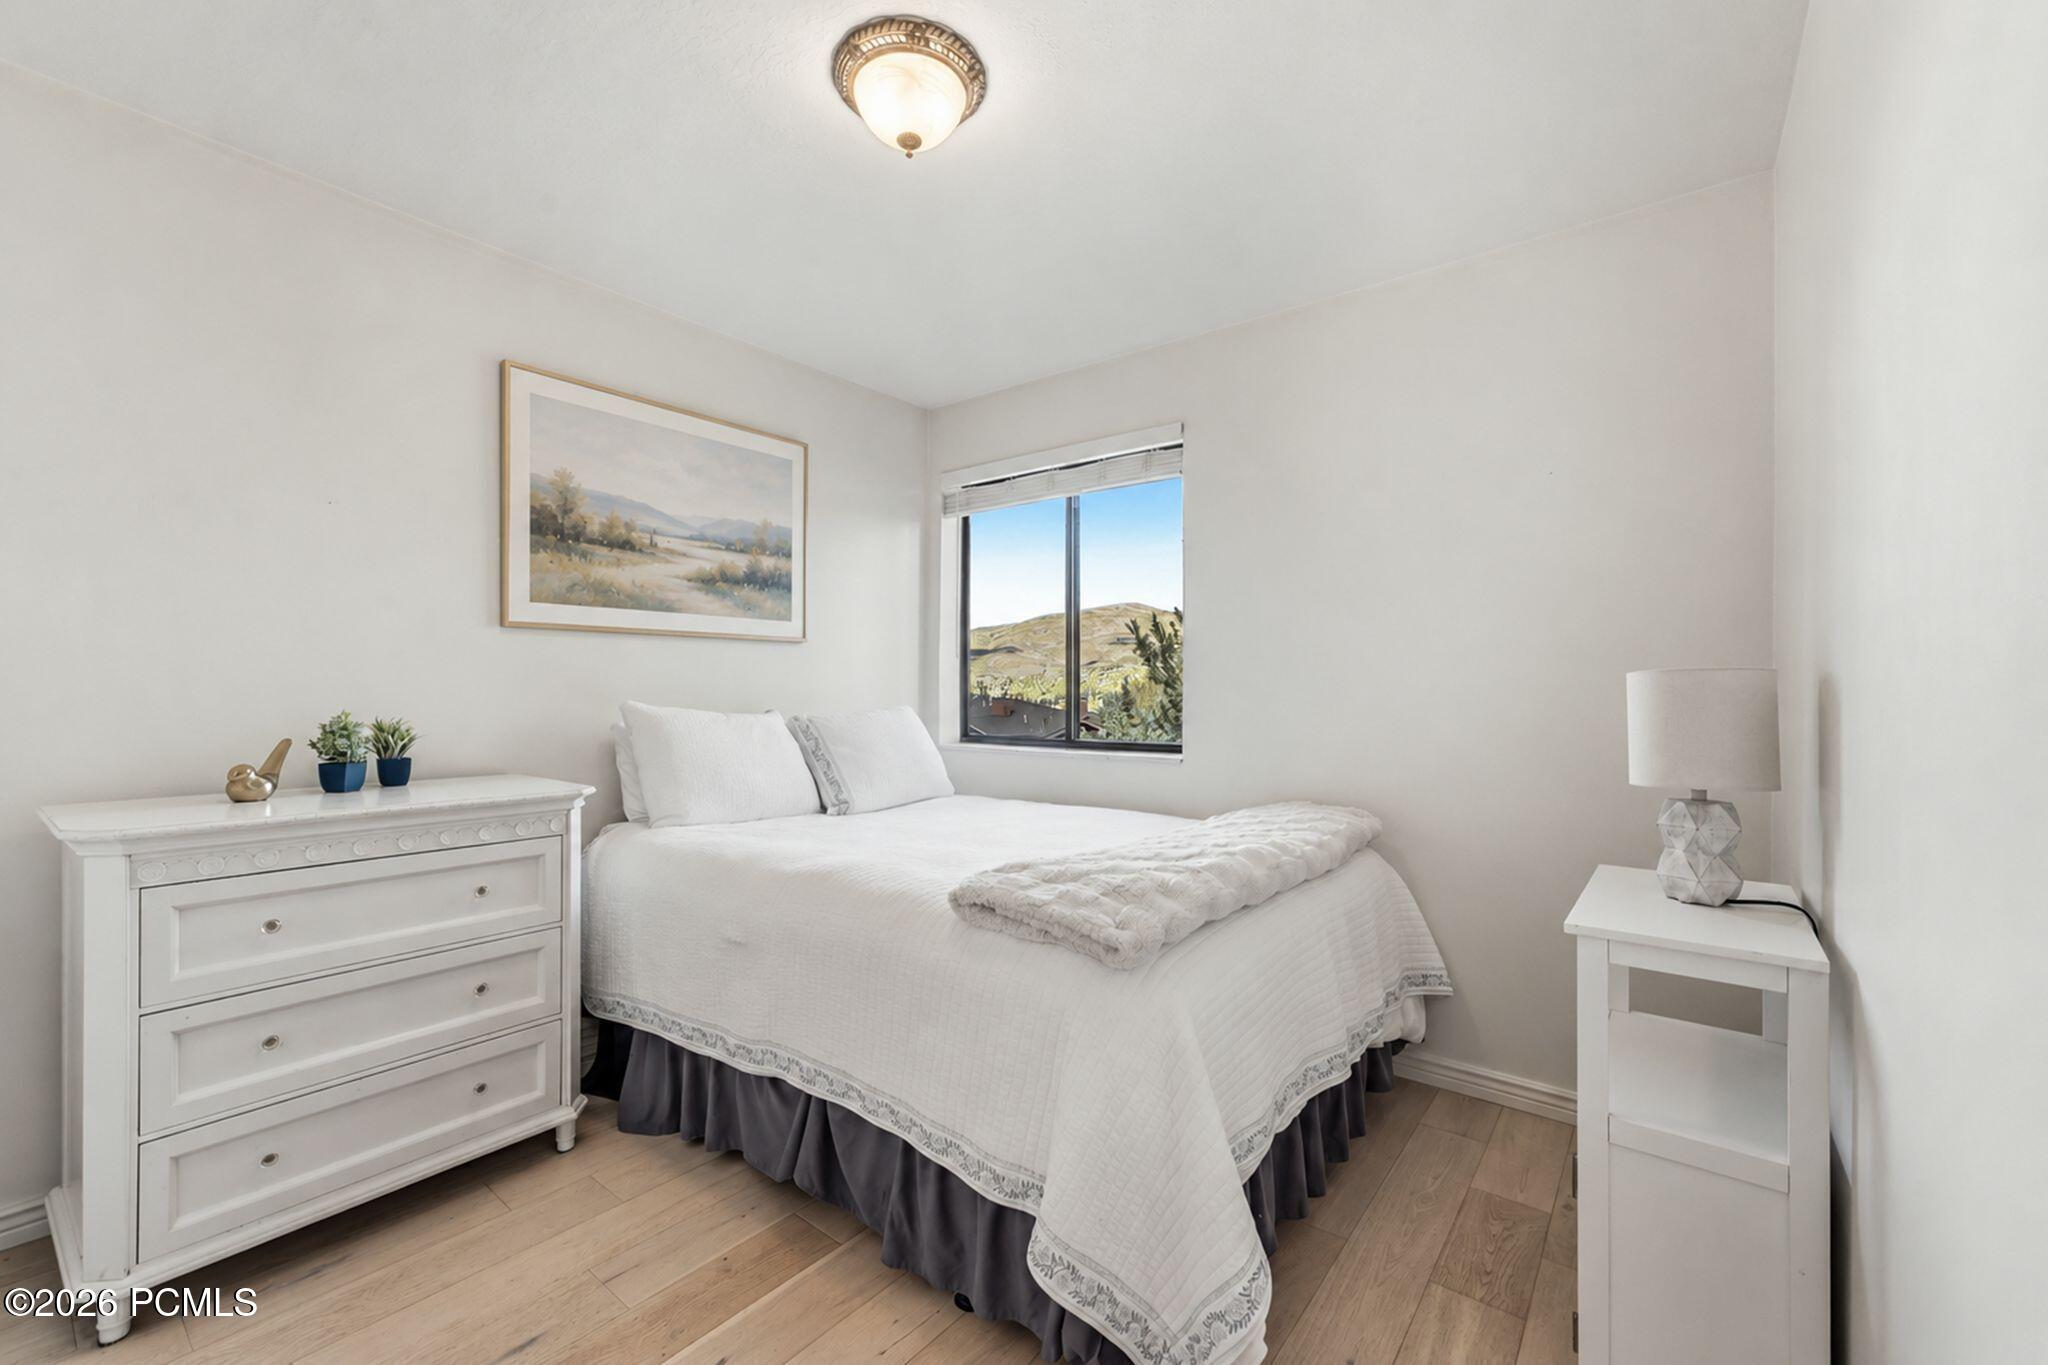
Furnished bedroom with a white bed and dresser, plus a window overlooking rolling hills.
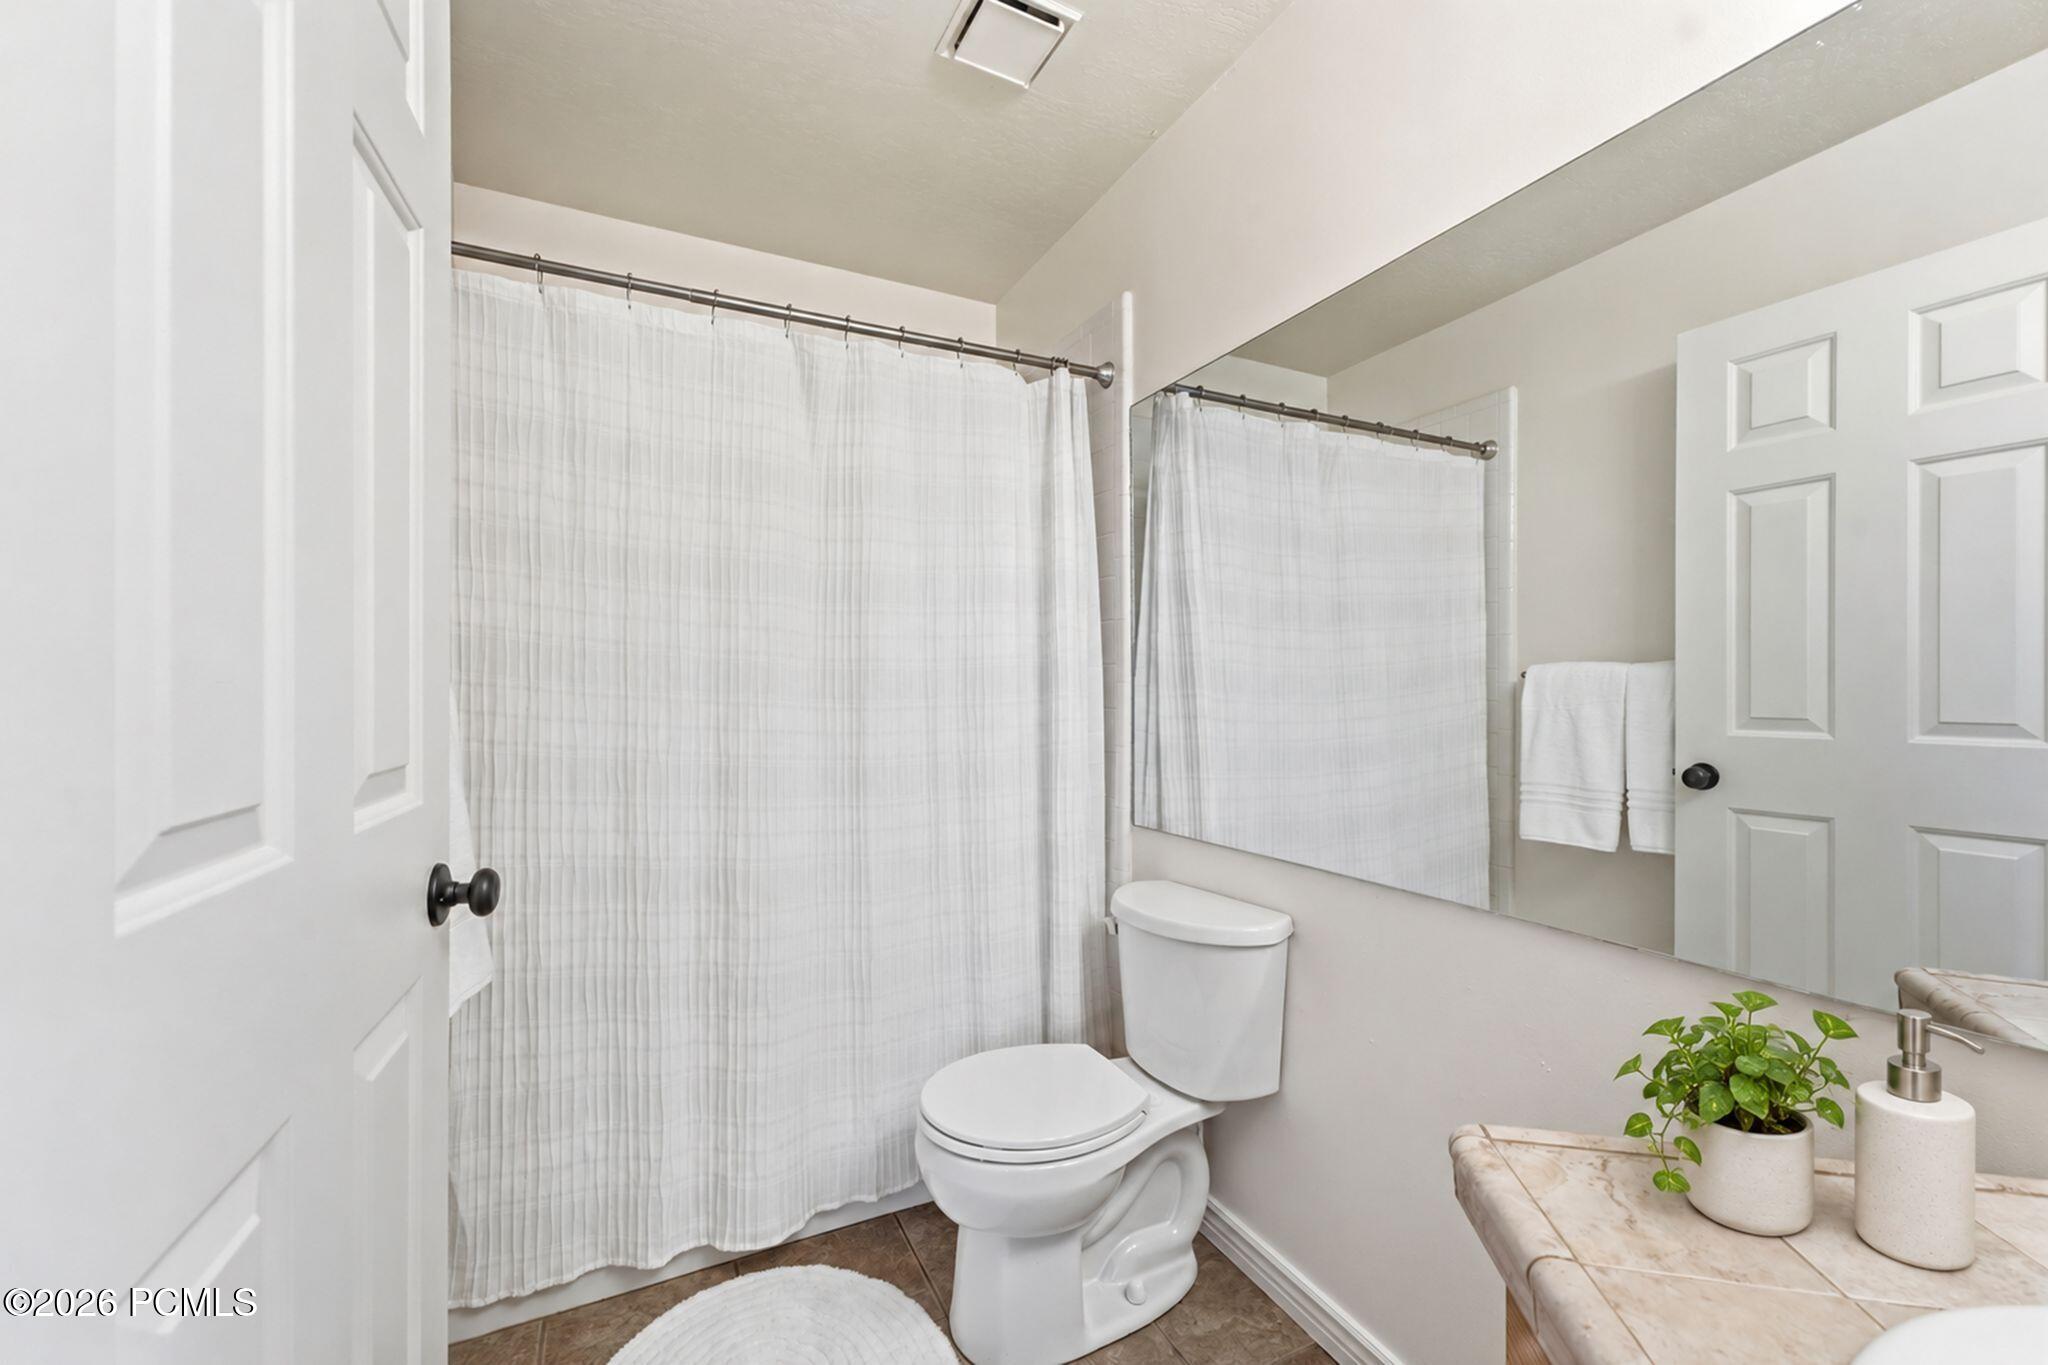
Bathroom with a white shower curtain, toilet, and marble-look vanity beneath a large mirror.
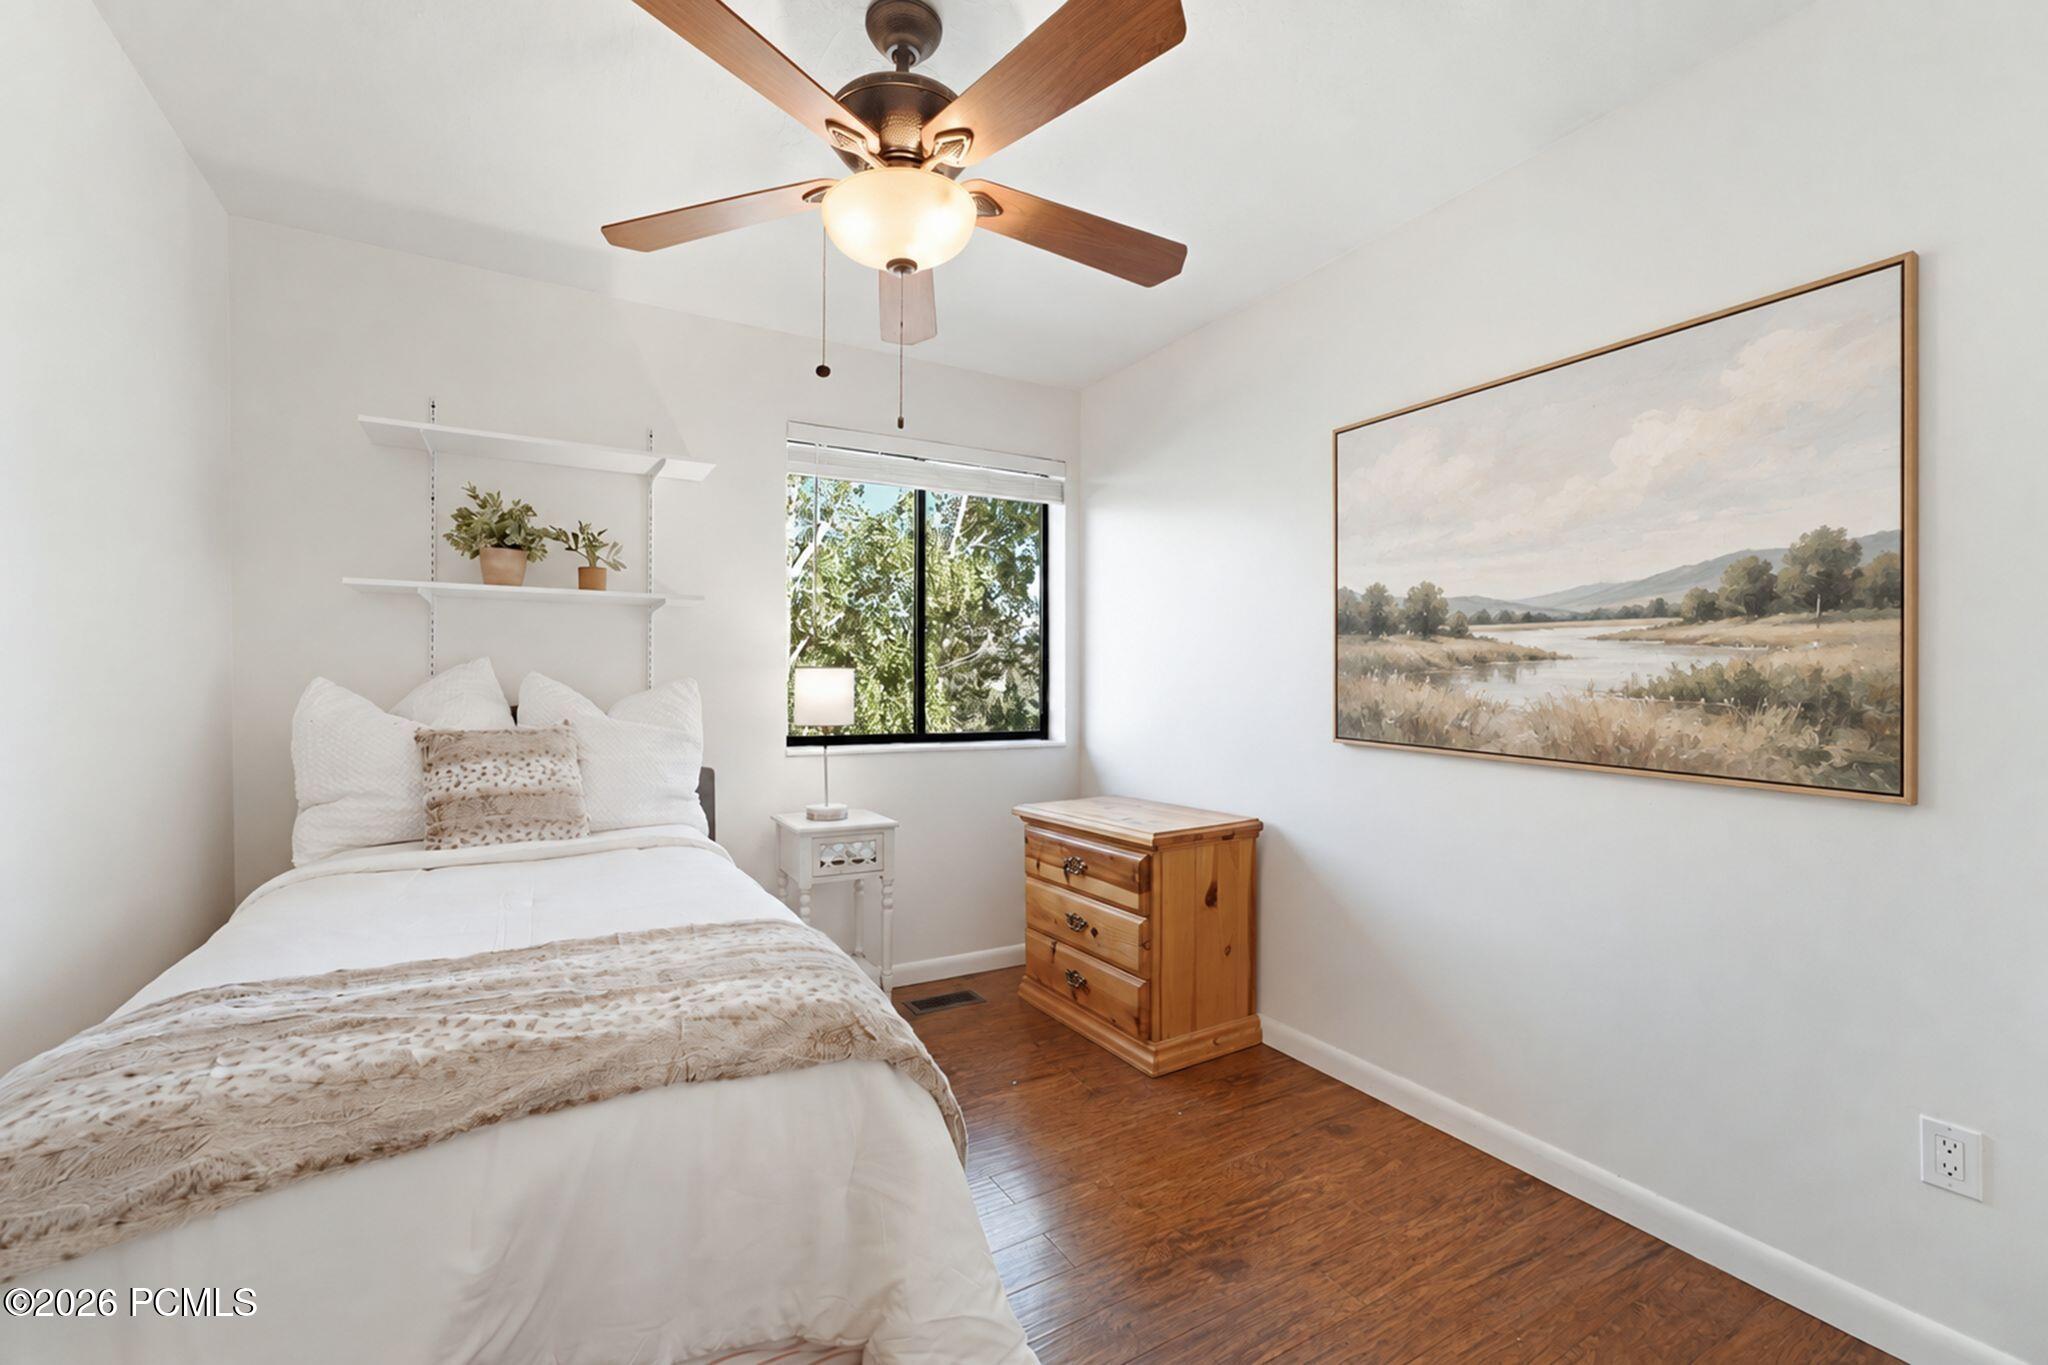
Bright bedroom with a white bed, ceiling fan, hardwood floors, and framed landscape art.
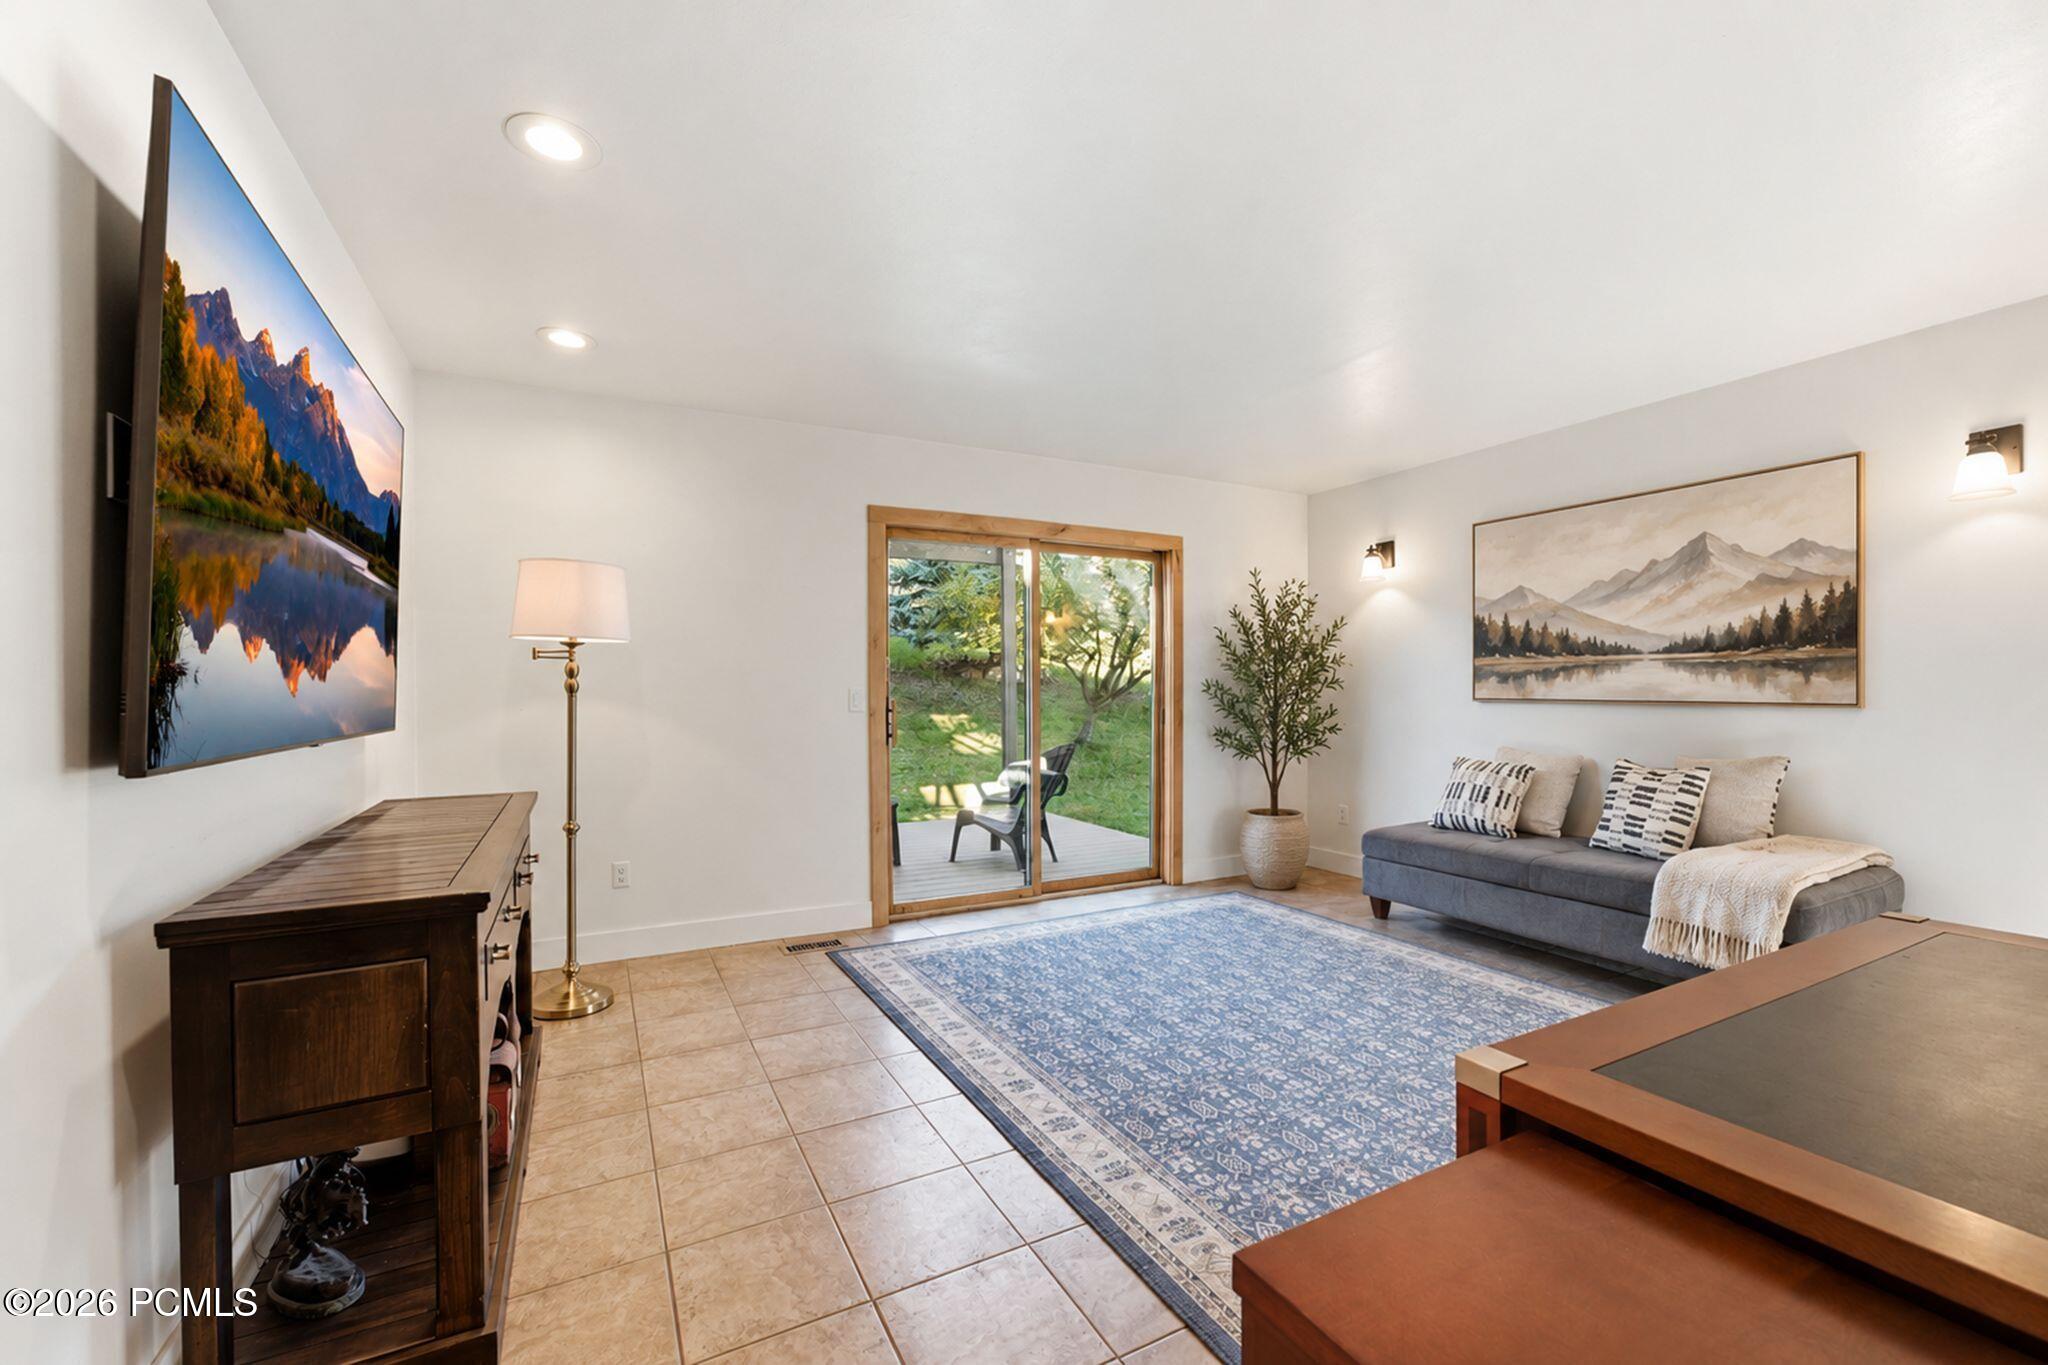
Living room with a gray sofa, blue patterned rug, and sliding glass door to a deck.
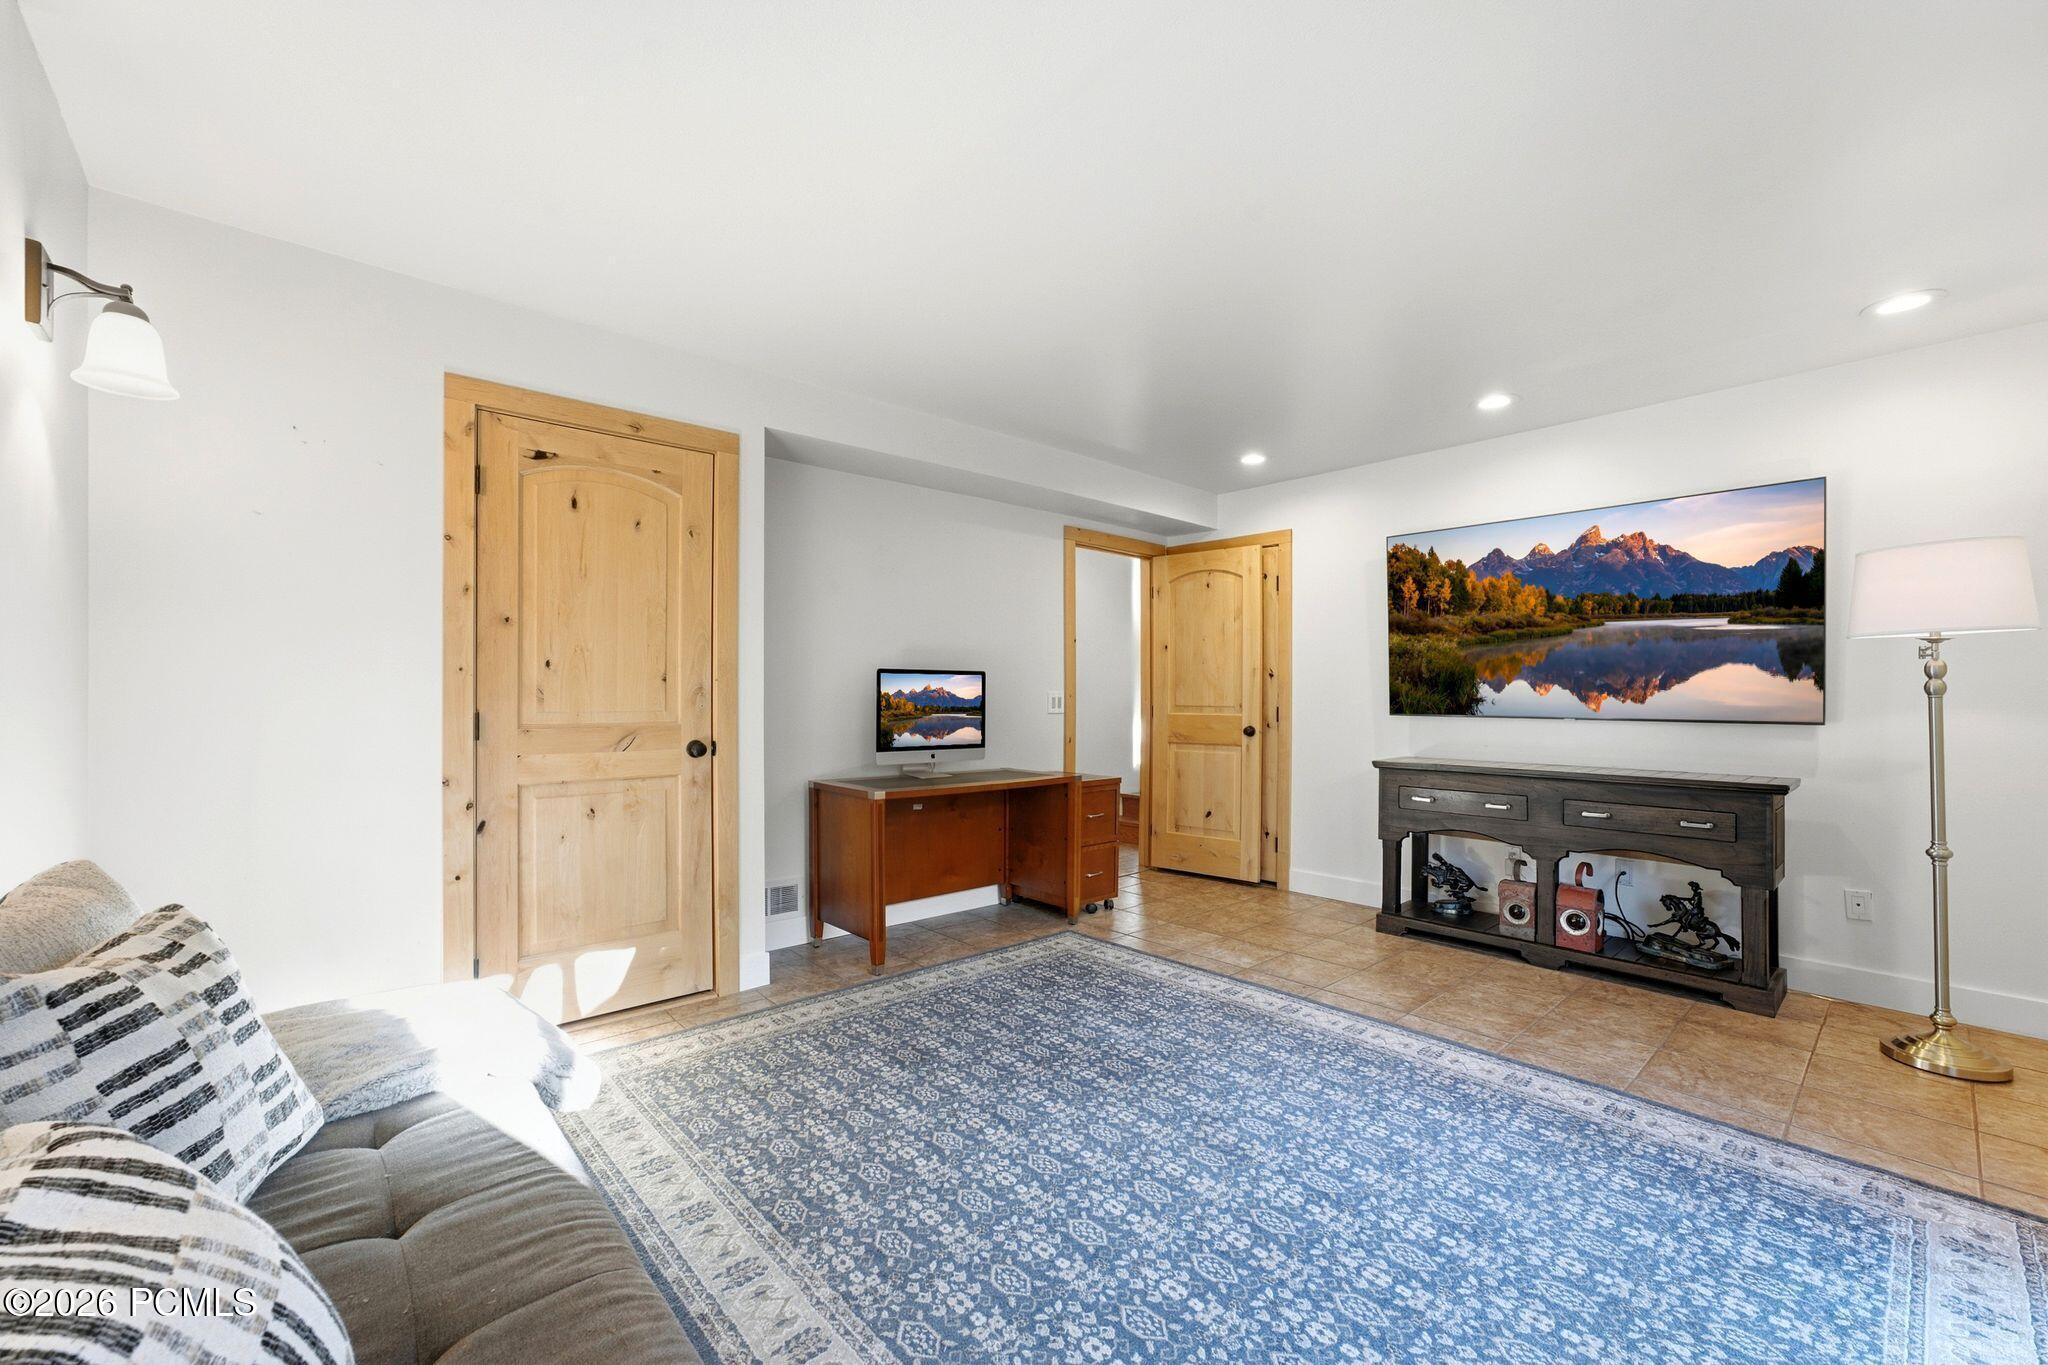
Living room with a blue patterned rug, gray sofa, and natural wood doors.
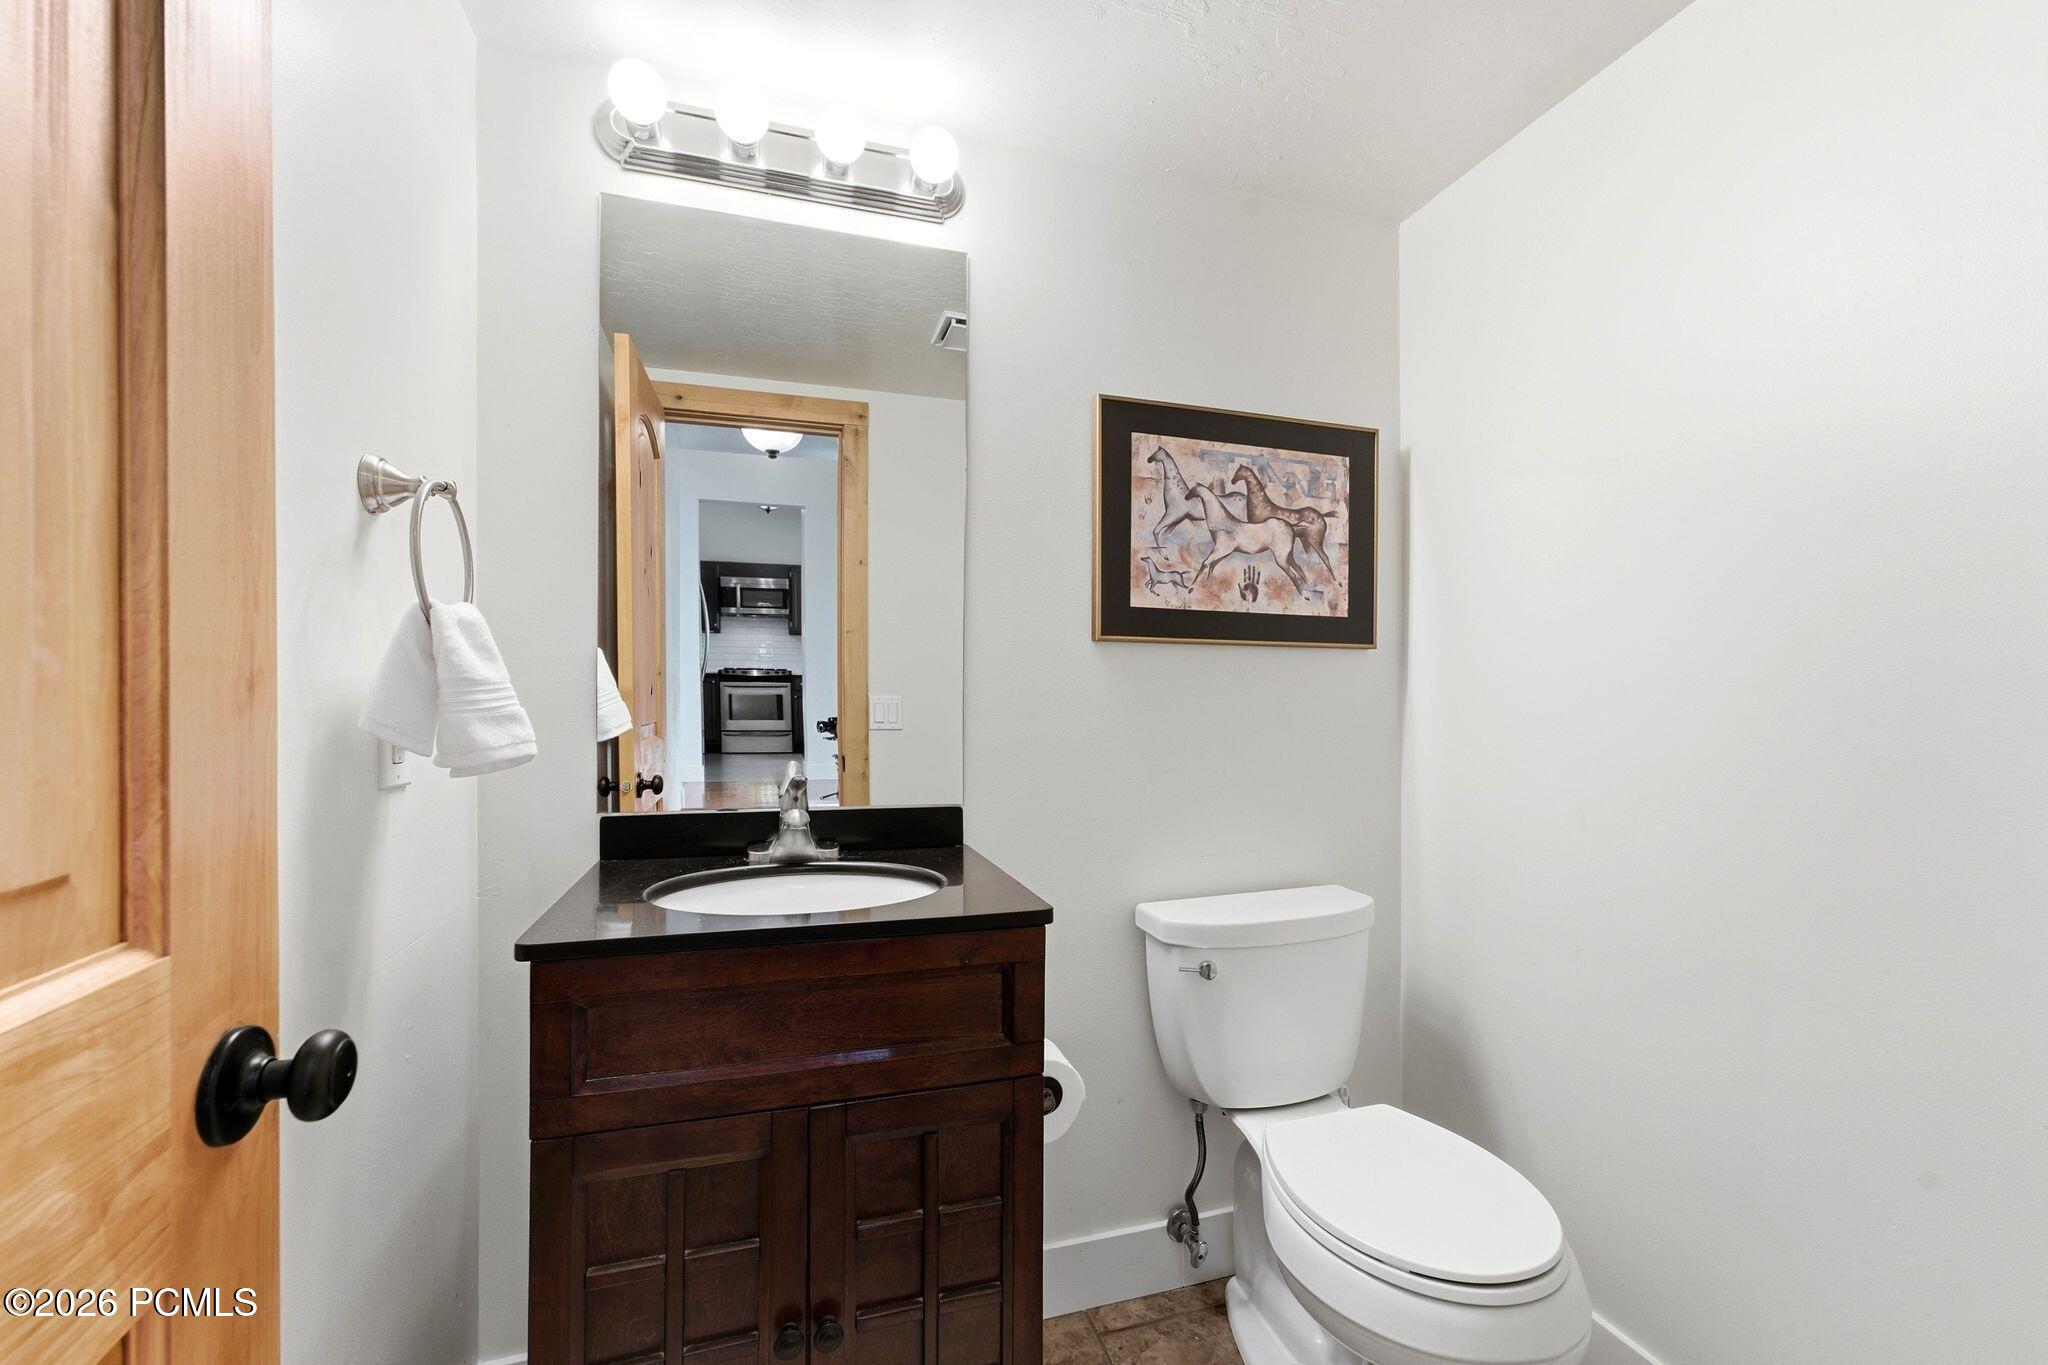
Bathroom with a dark wood vanity and black countertop beside a white toilet.
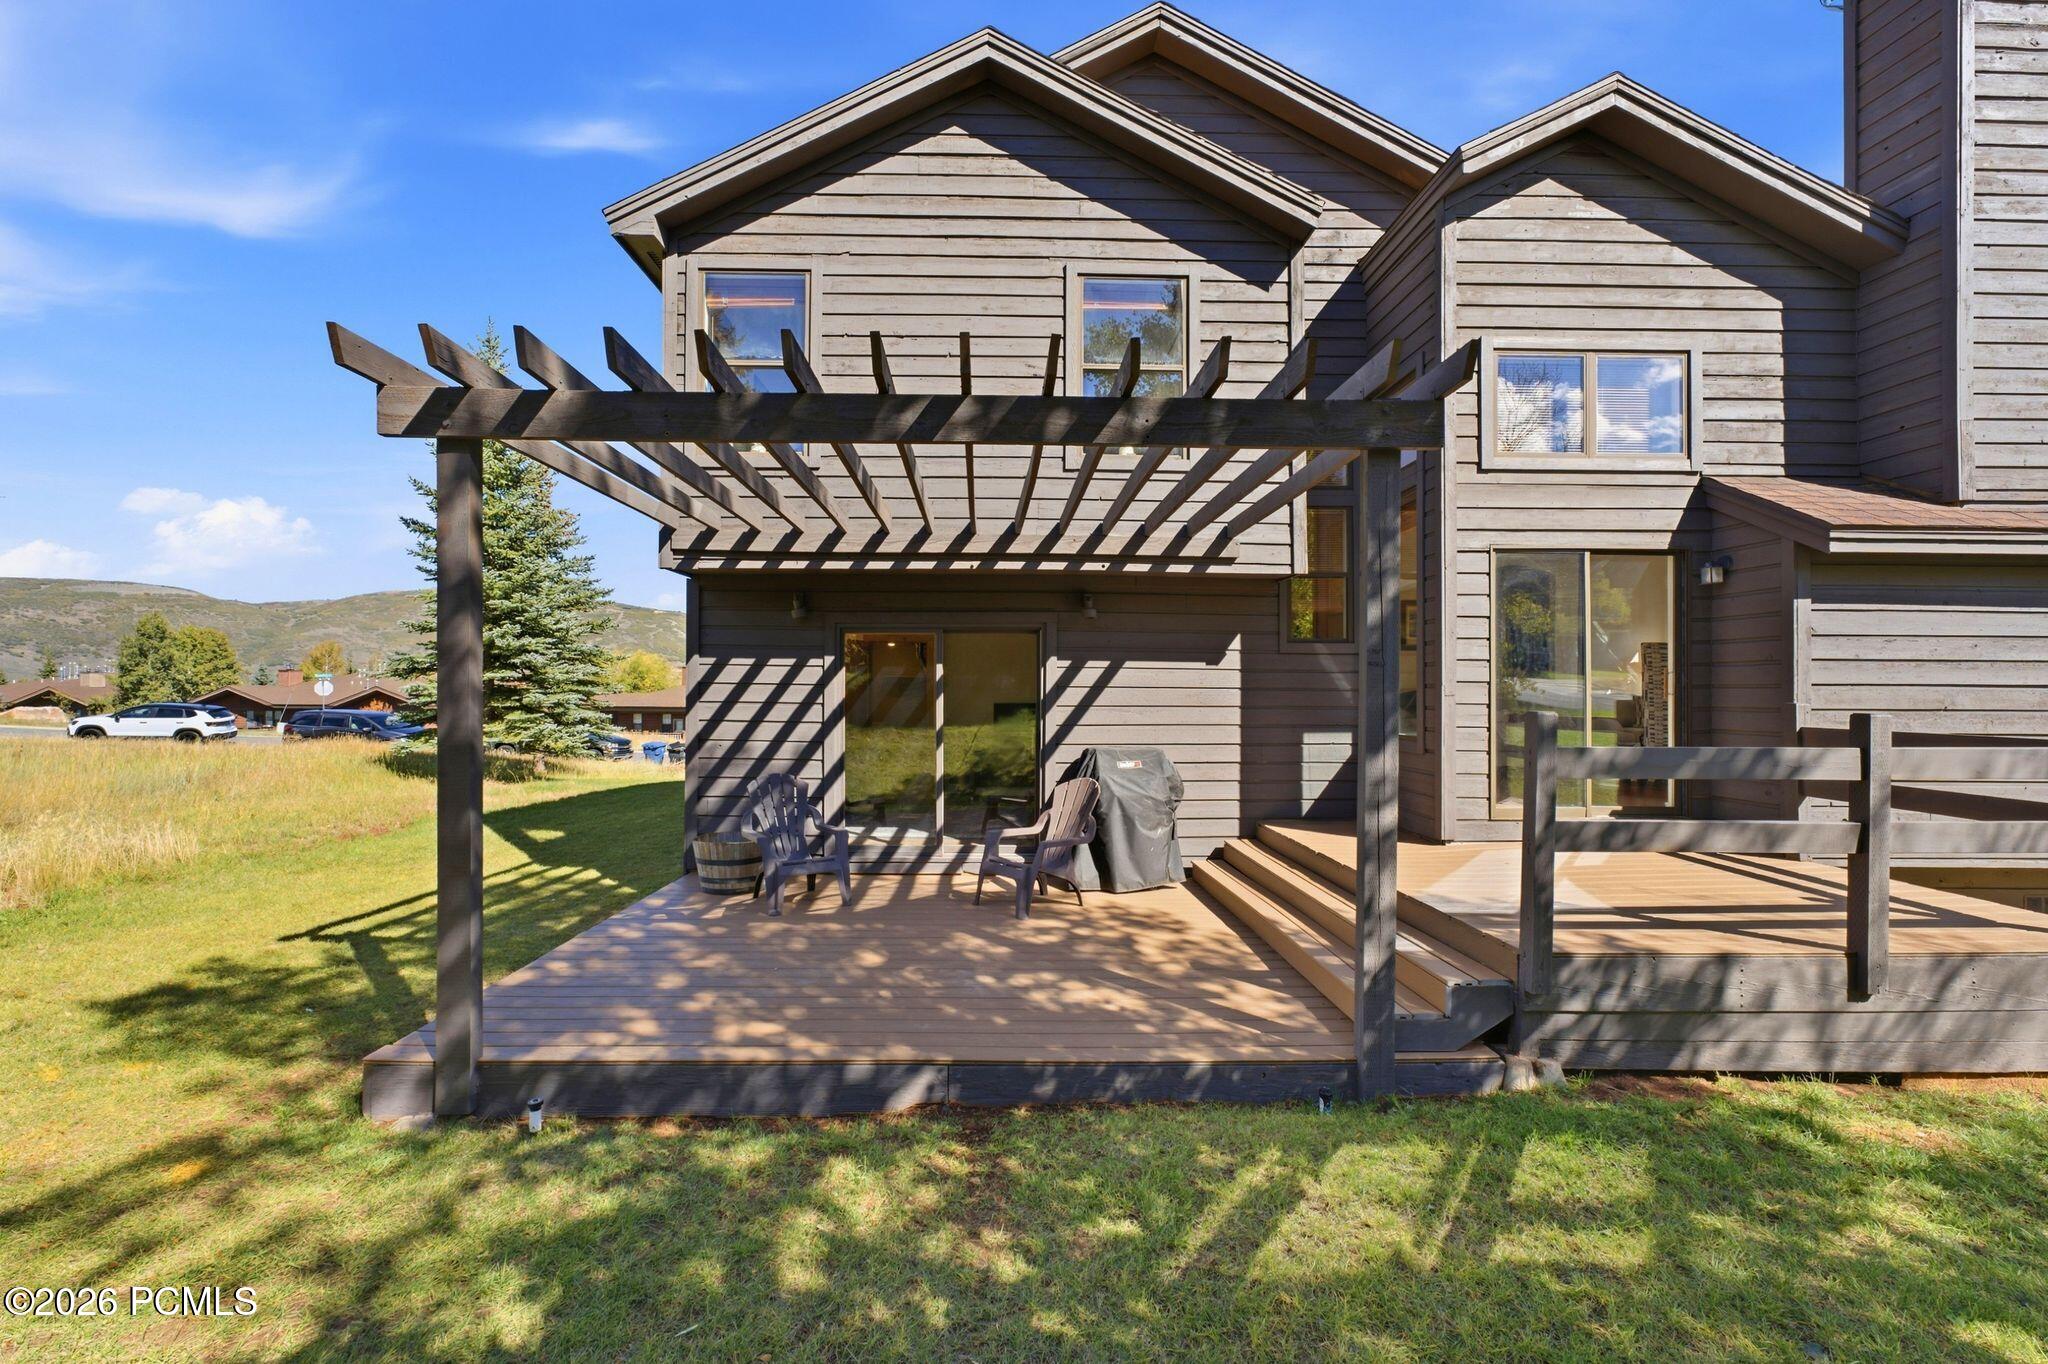
Home’s wooden deck and pergola with patio chairs and a covered grill.
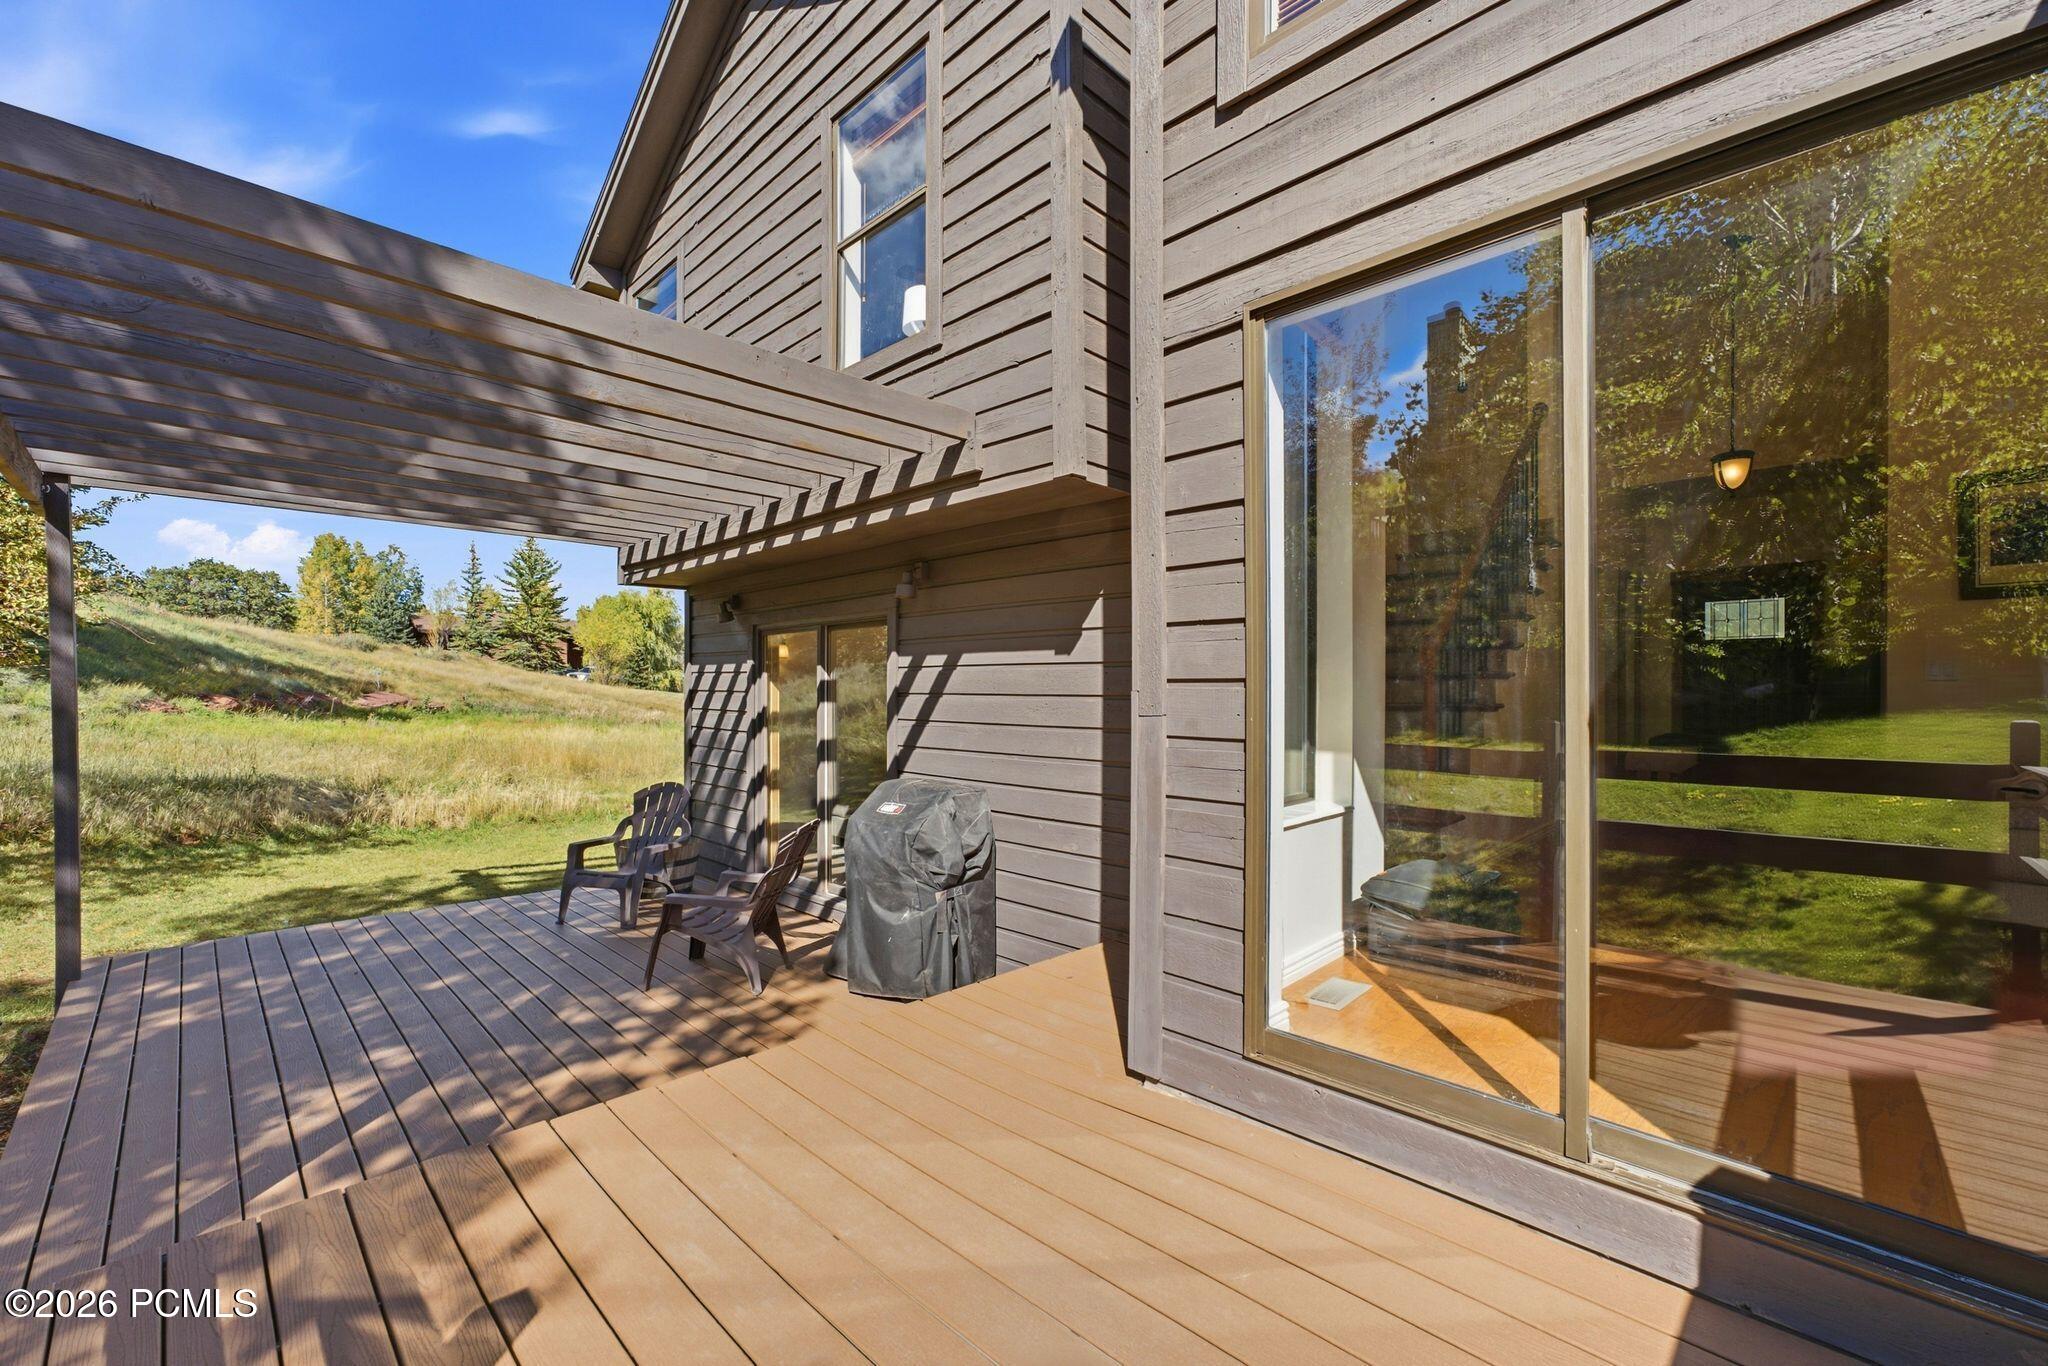
Covered wooden deck with patio chairs and a grill beside sliding glass doors, overlooking a grassy hillside.
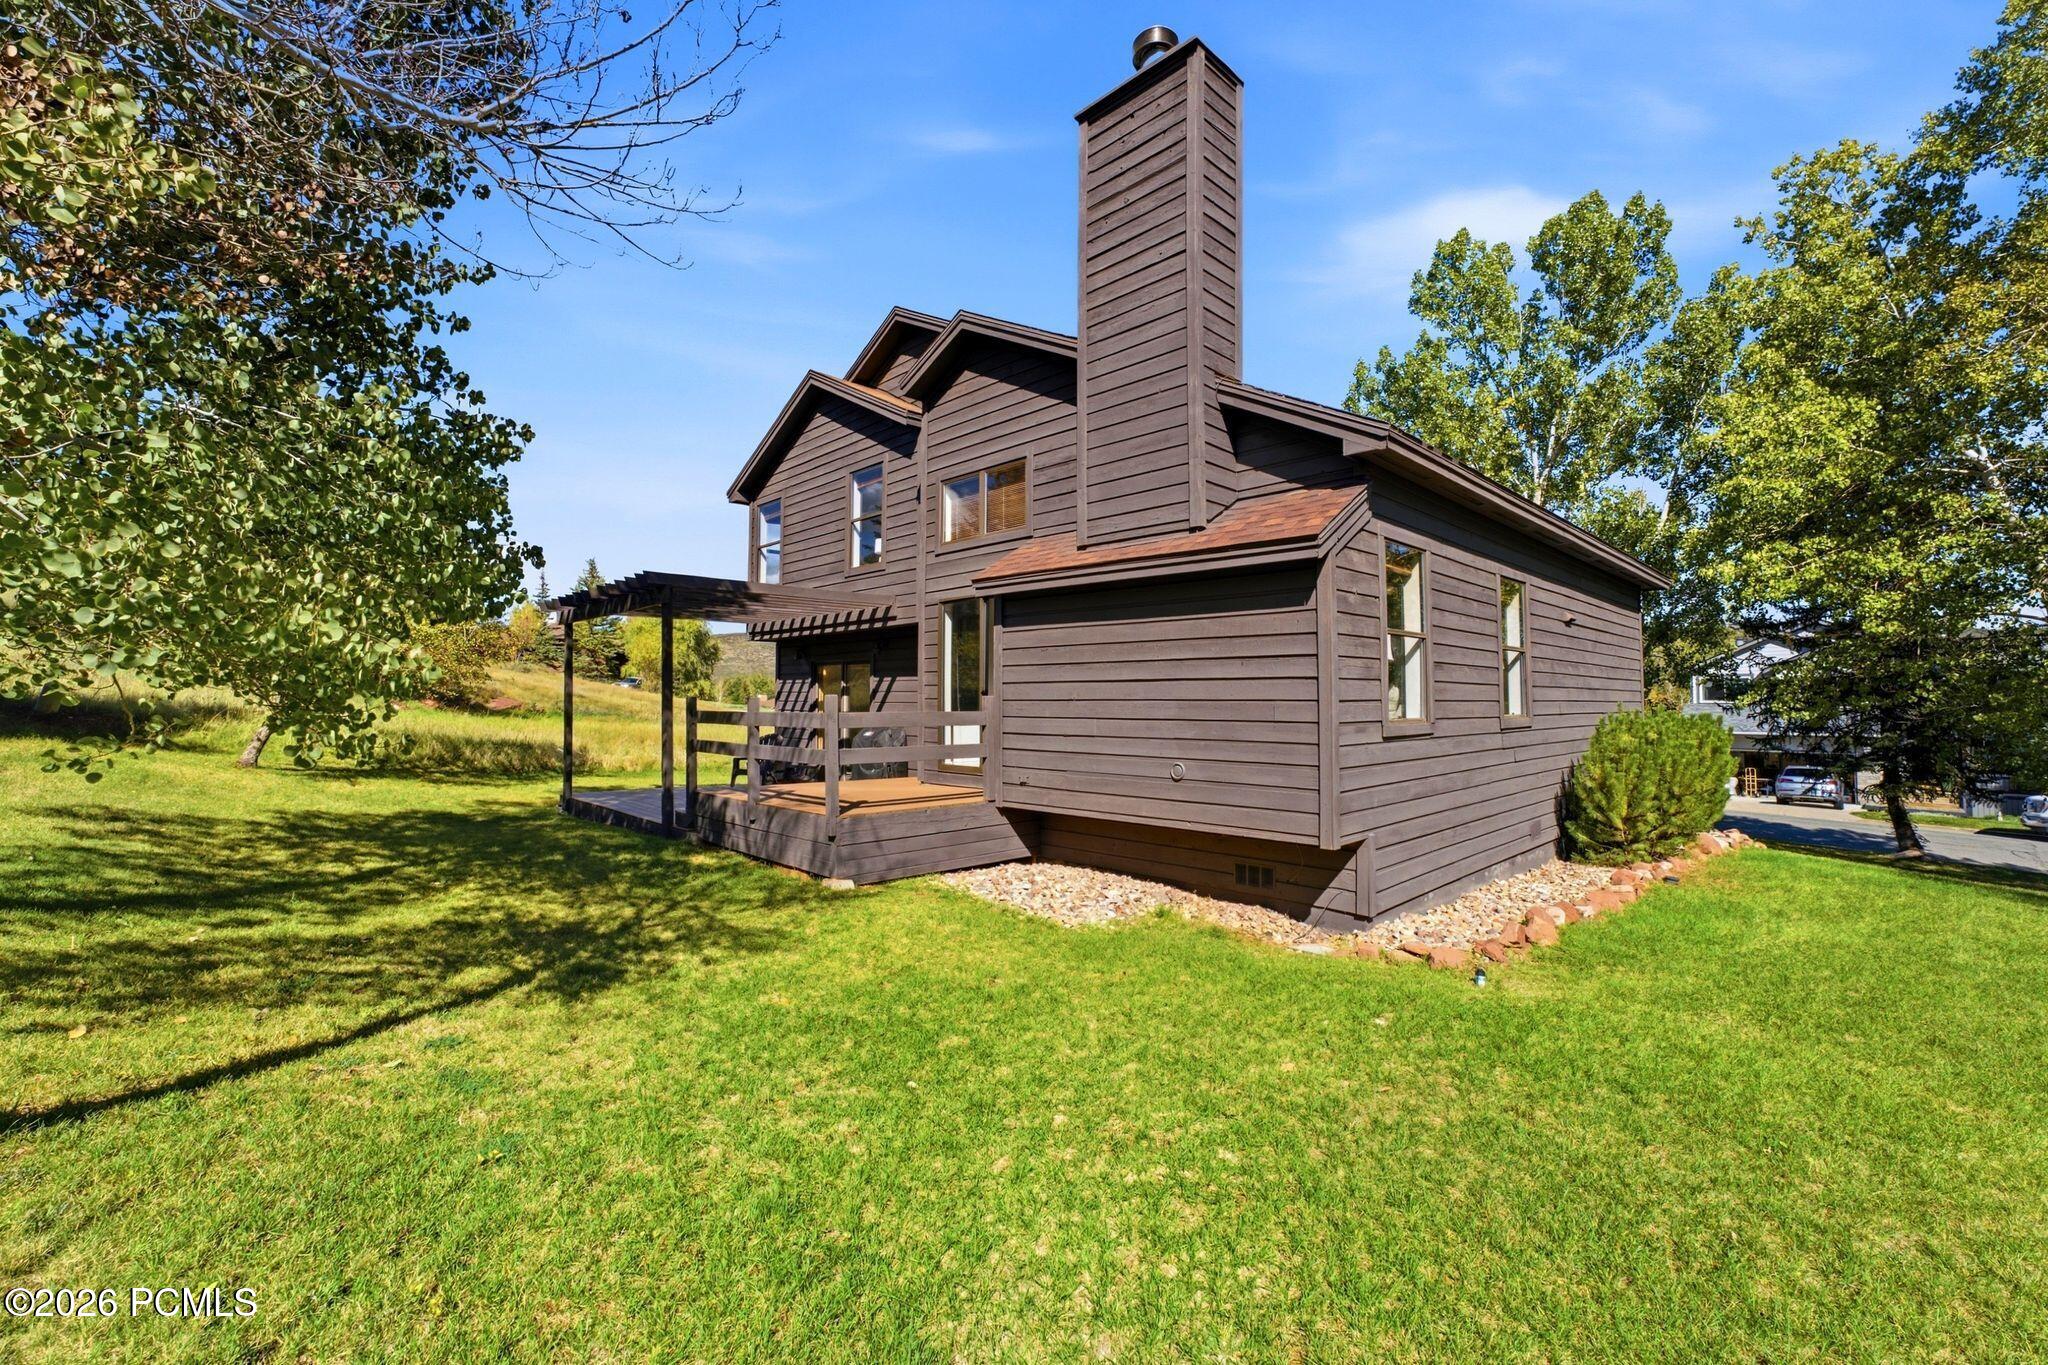
Two-story brown-sided home with a tall chimney and covered deck, framed by mature trees and lawn.
Dark-sided two-story house with a stone-accented garage, framed by mature trees and a leafy lawn.
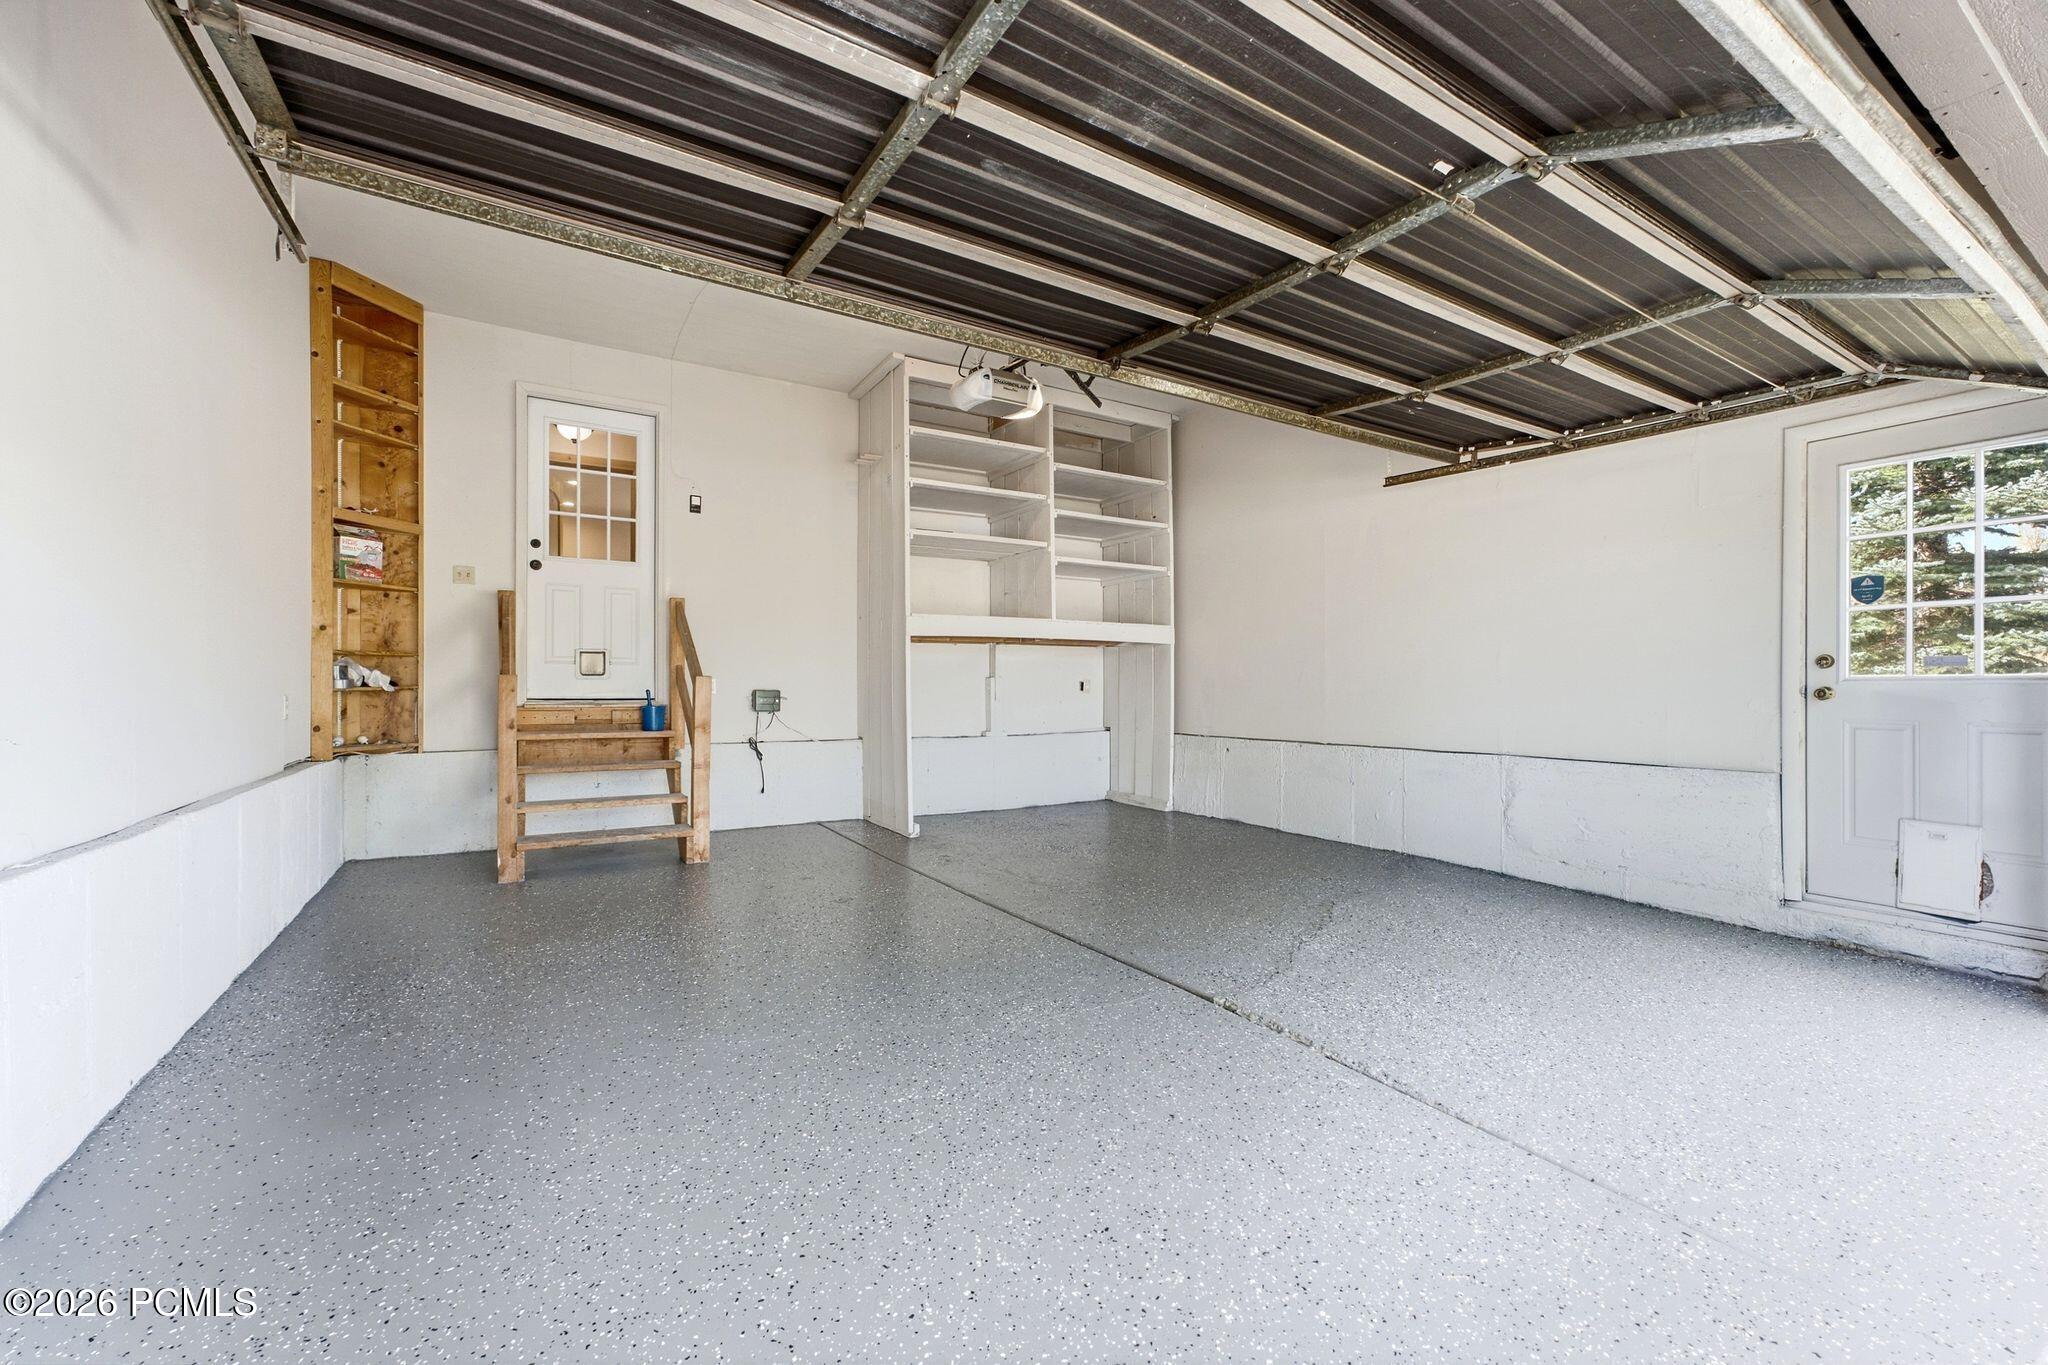
Empty garage with built-in shelving, wooden steps, and a speckled gray floor.
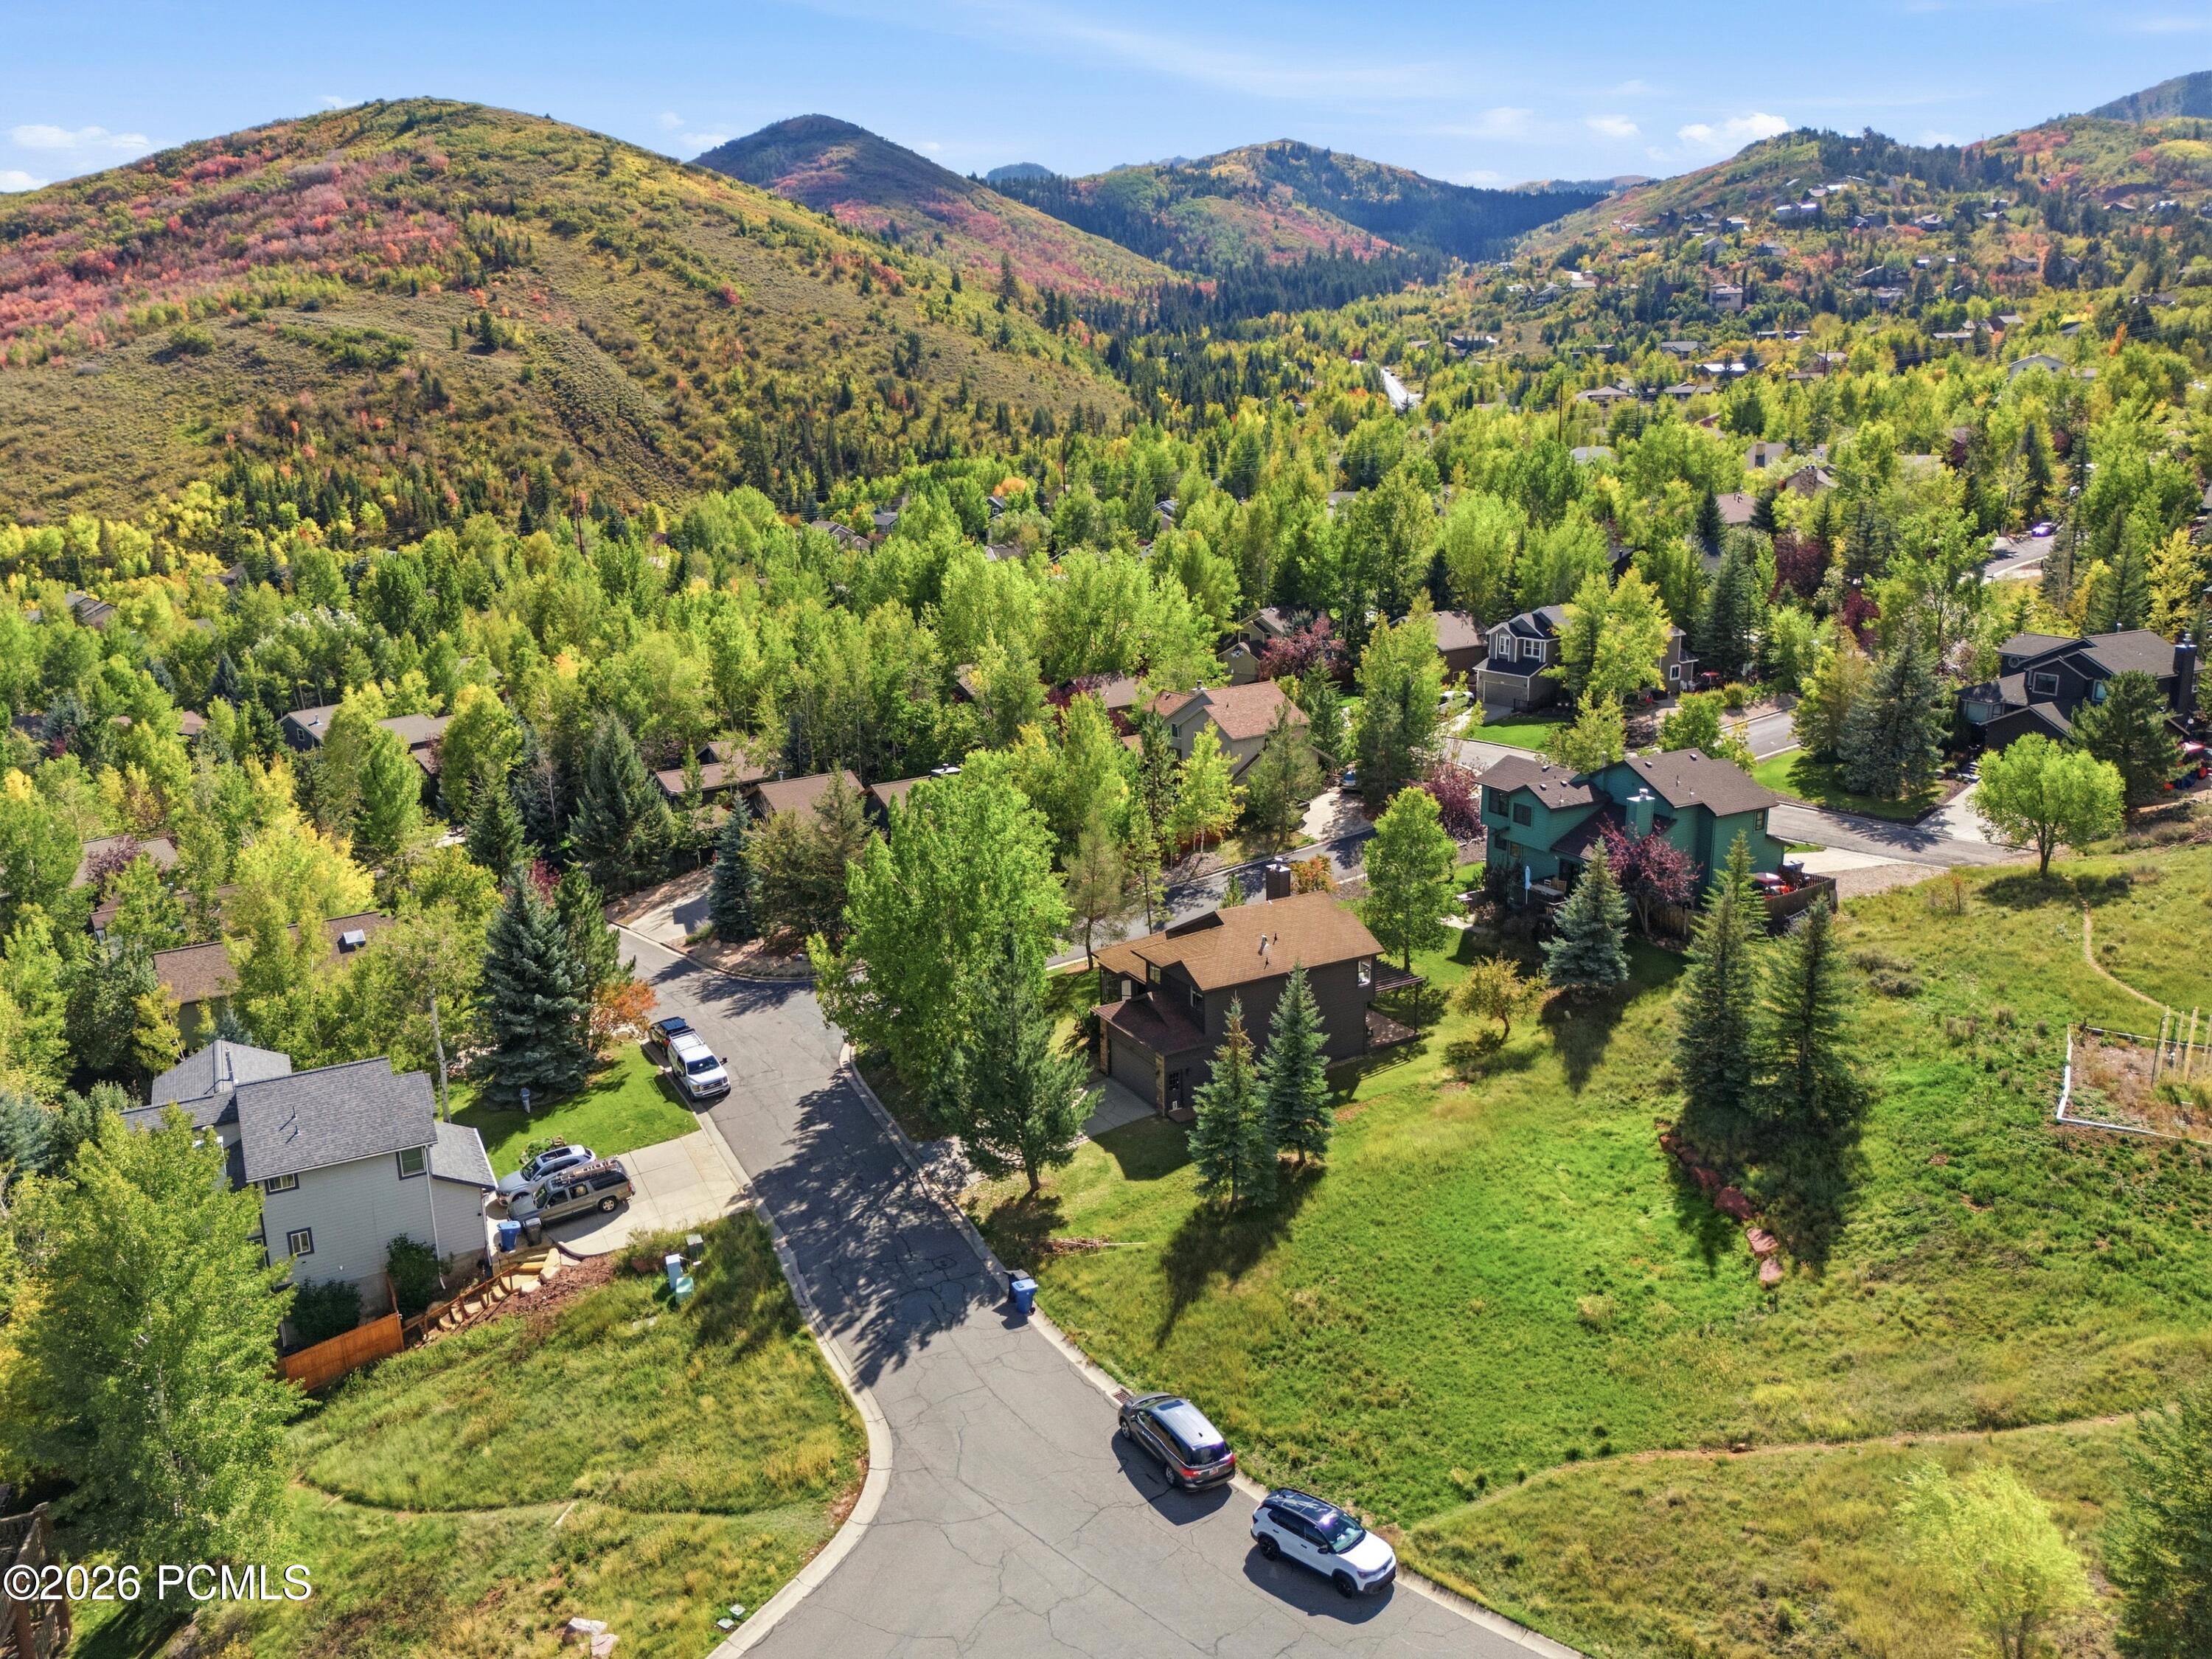
Aerial view of homes along a curving street, surrounded by trees and mountain foothills.
Aerial view of a dark-sided home amid tree-lined streets, neighboring houses, and mountain foothills.
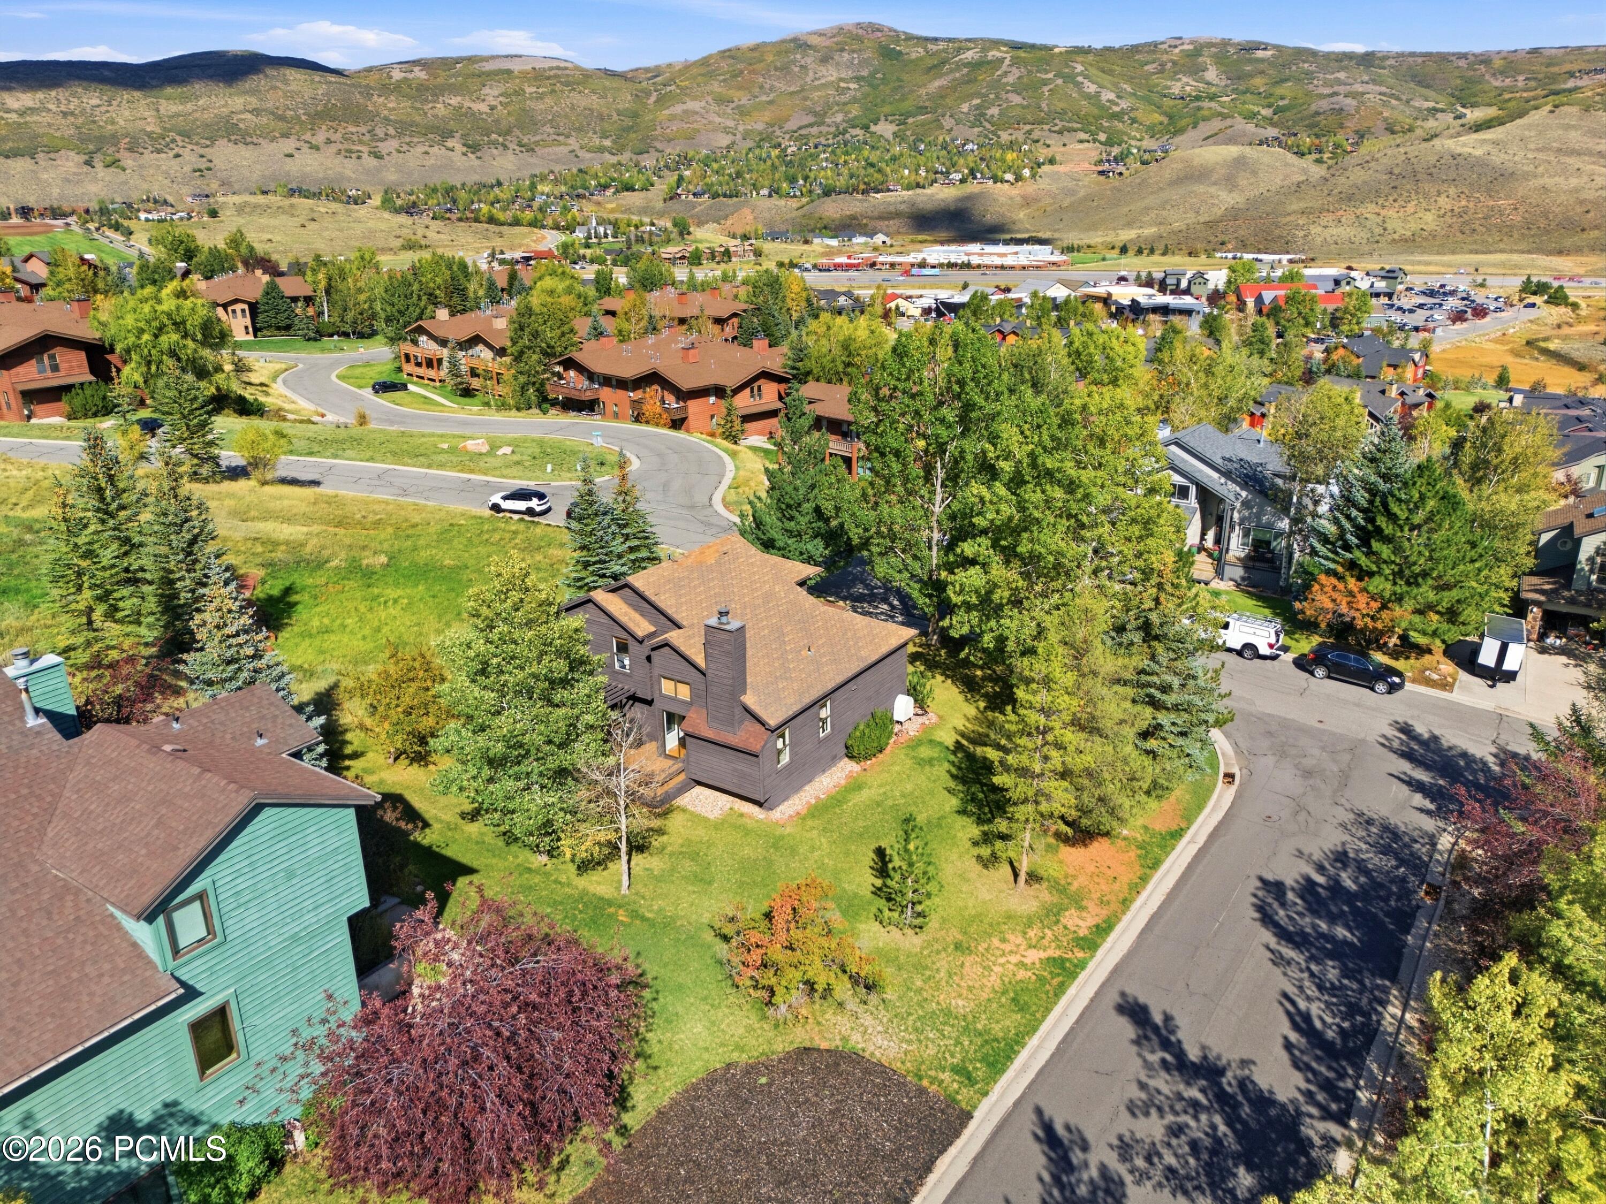
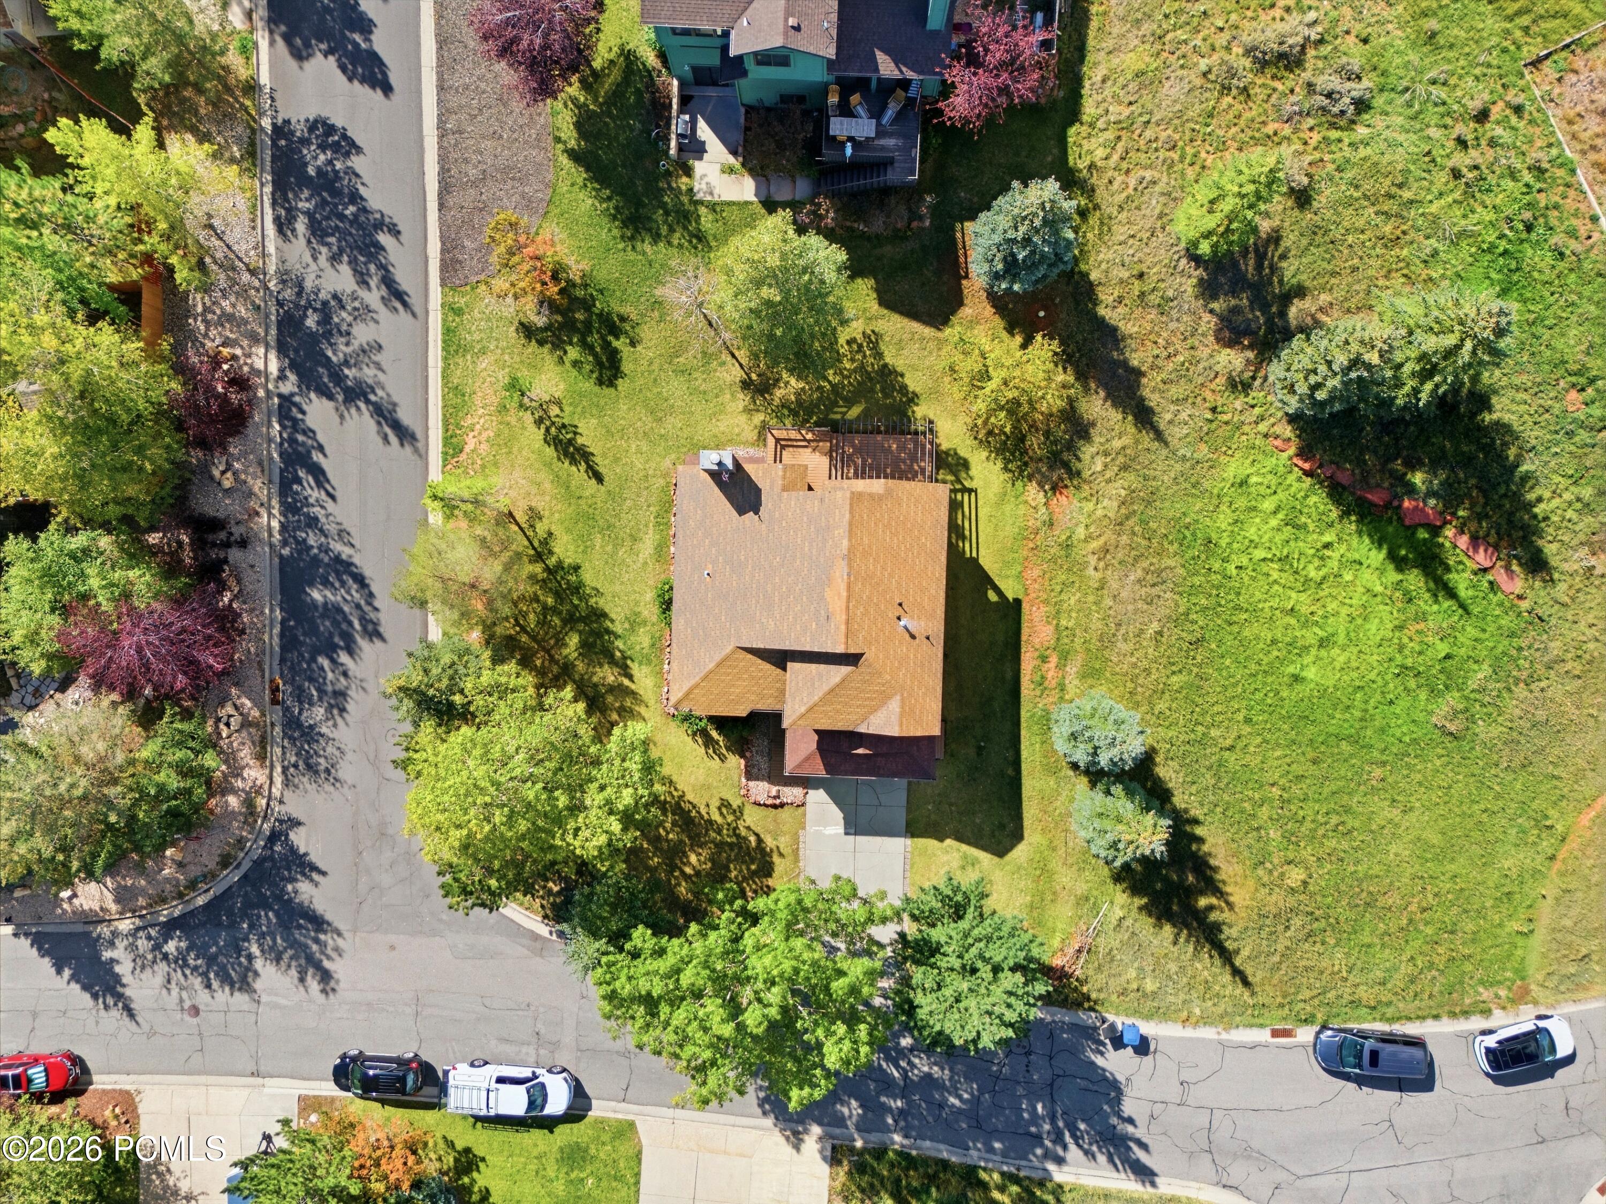
Aerial view of a detached house with a large lawn, mature trees, and streets along two sides.
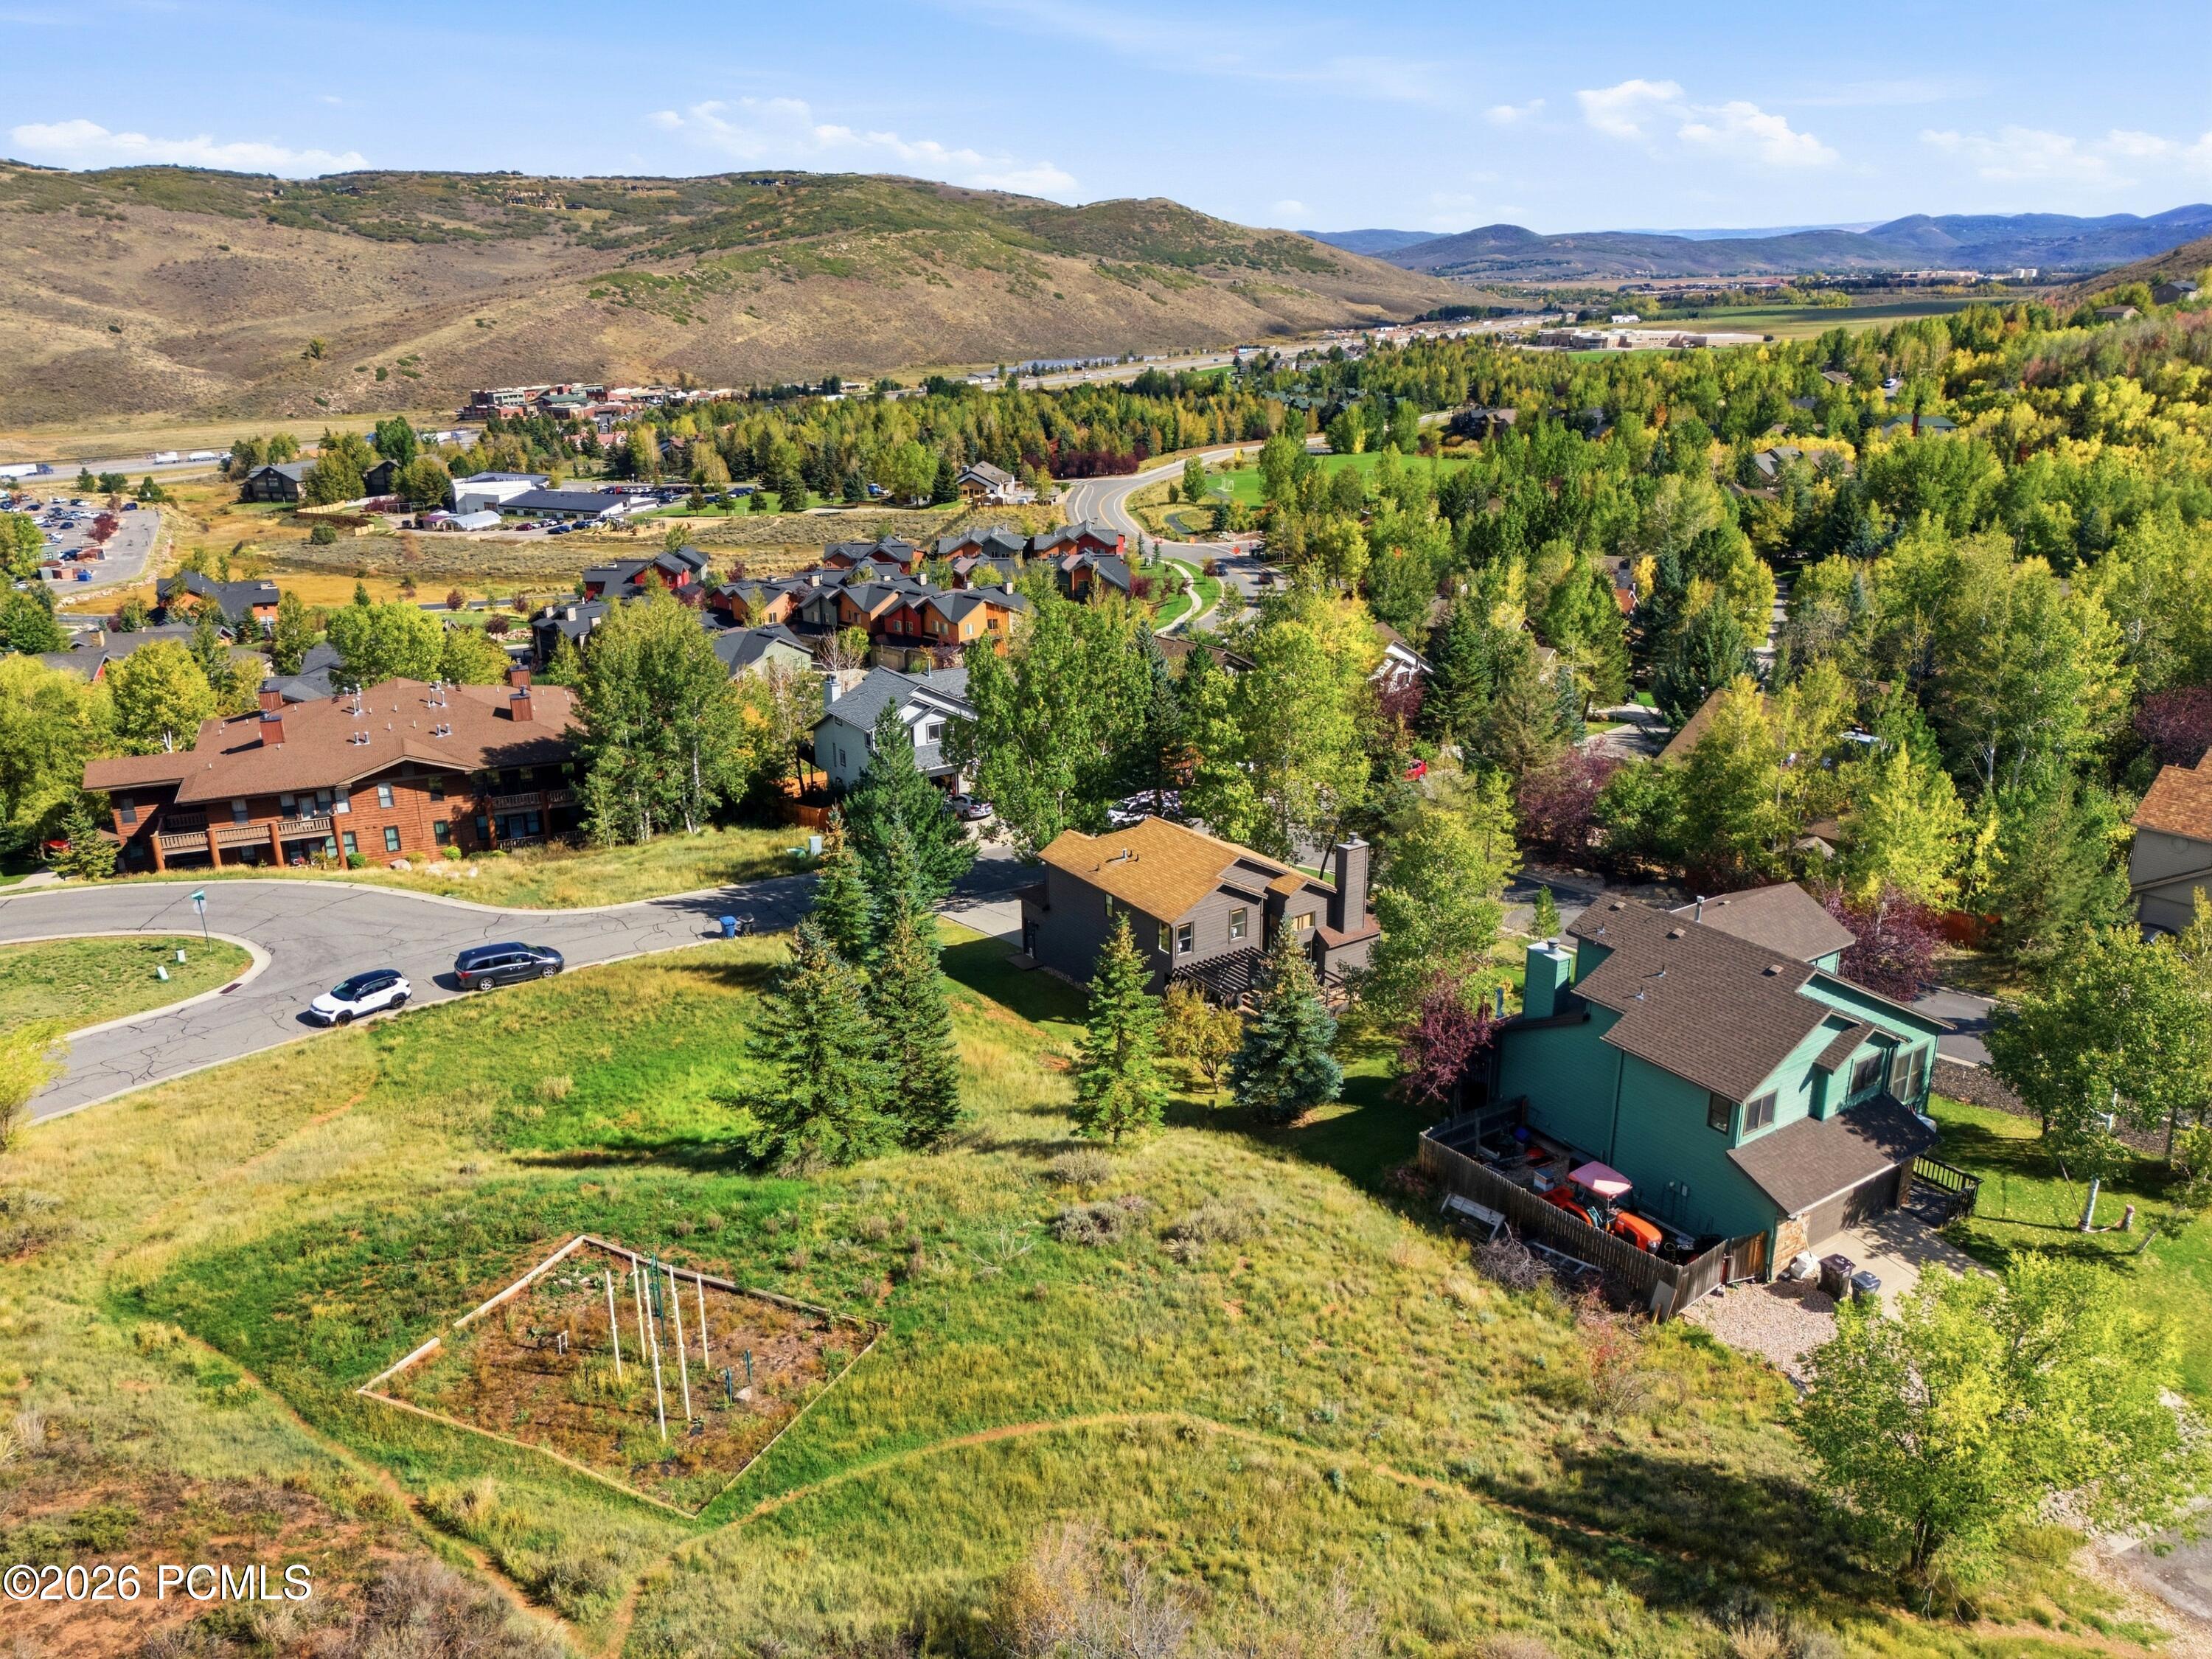
Aerial view of homes among autumn trees, with a garden plot and hills in the distance.
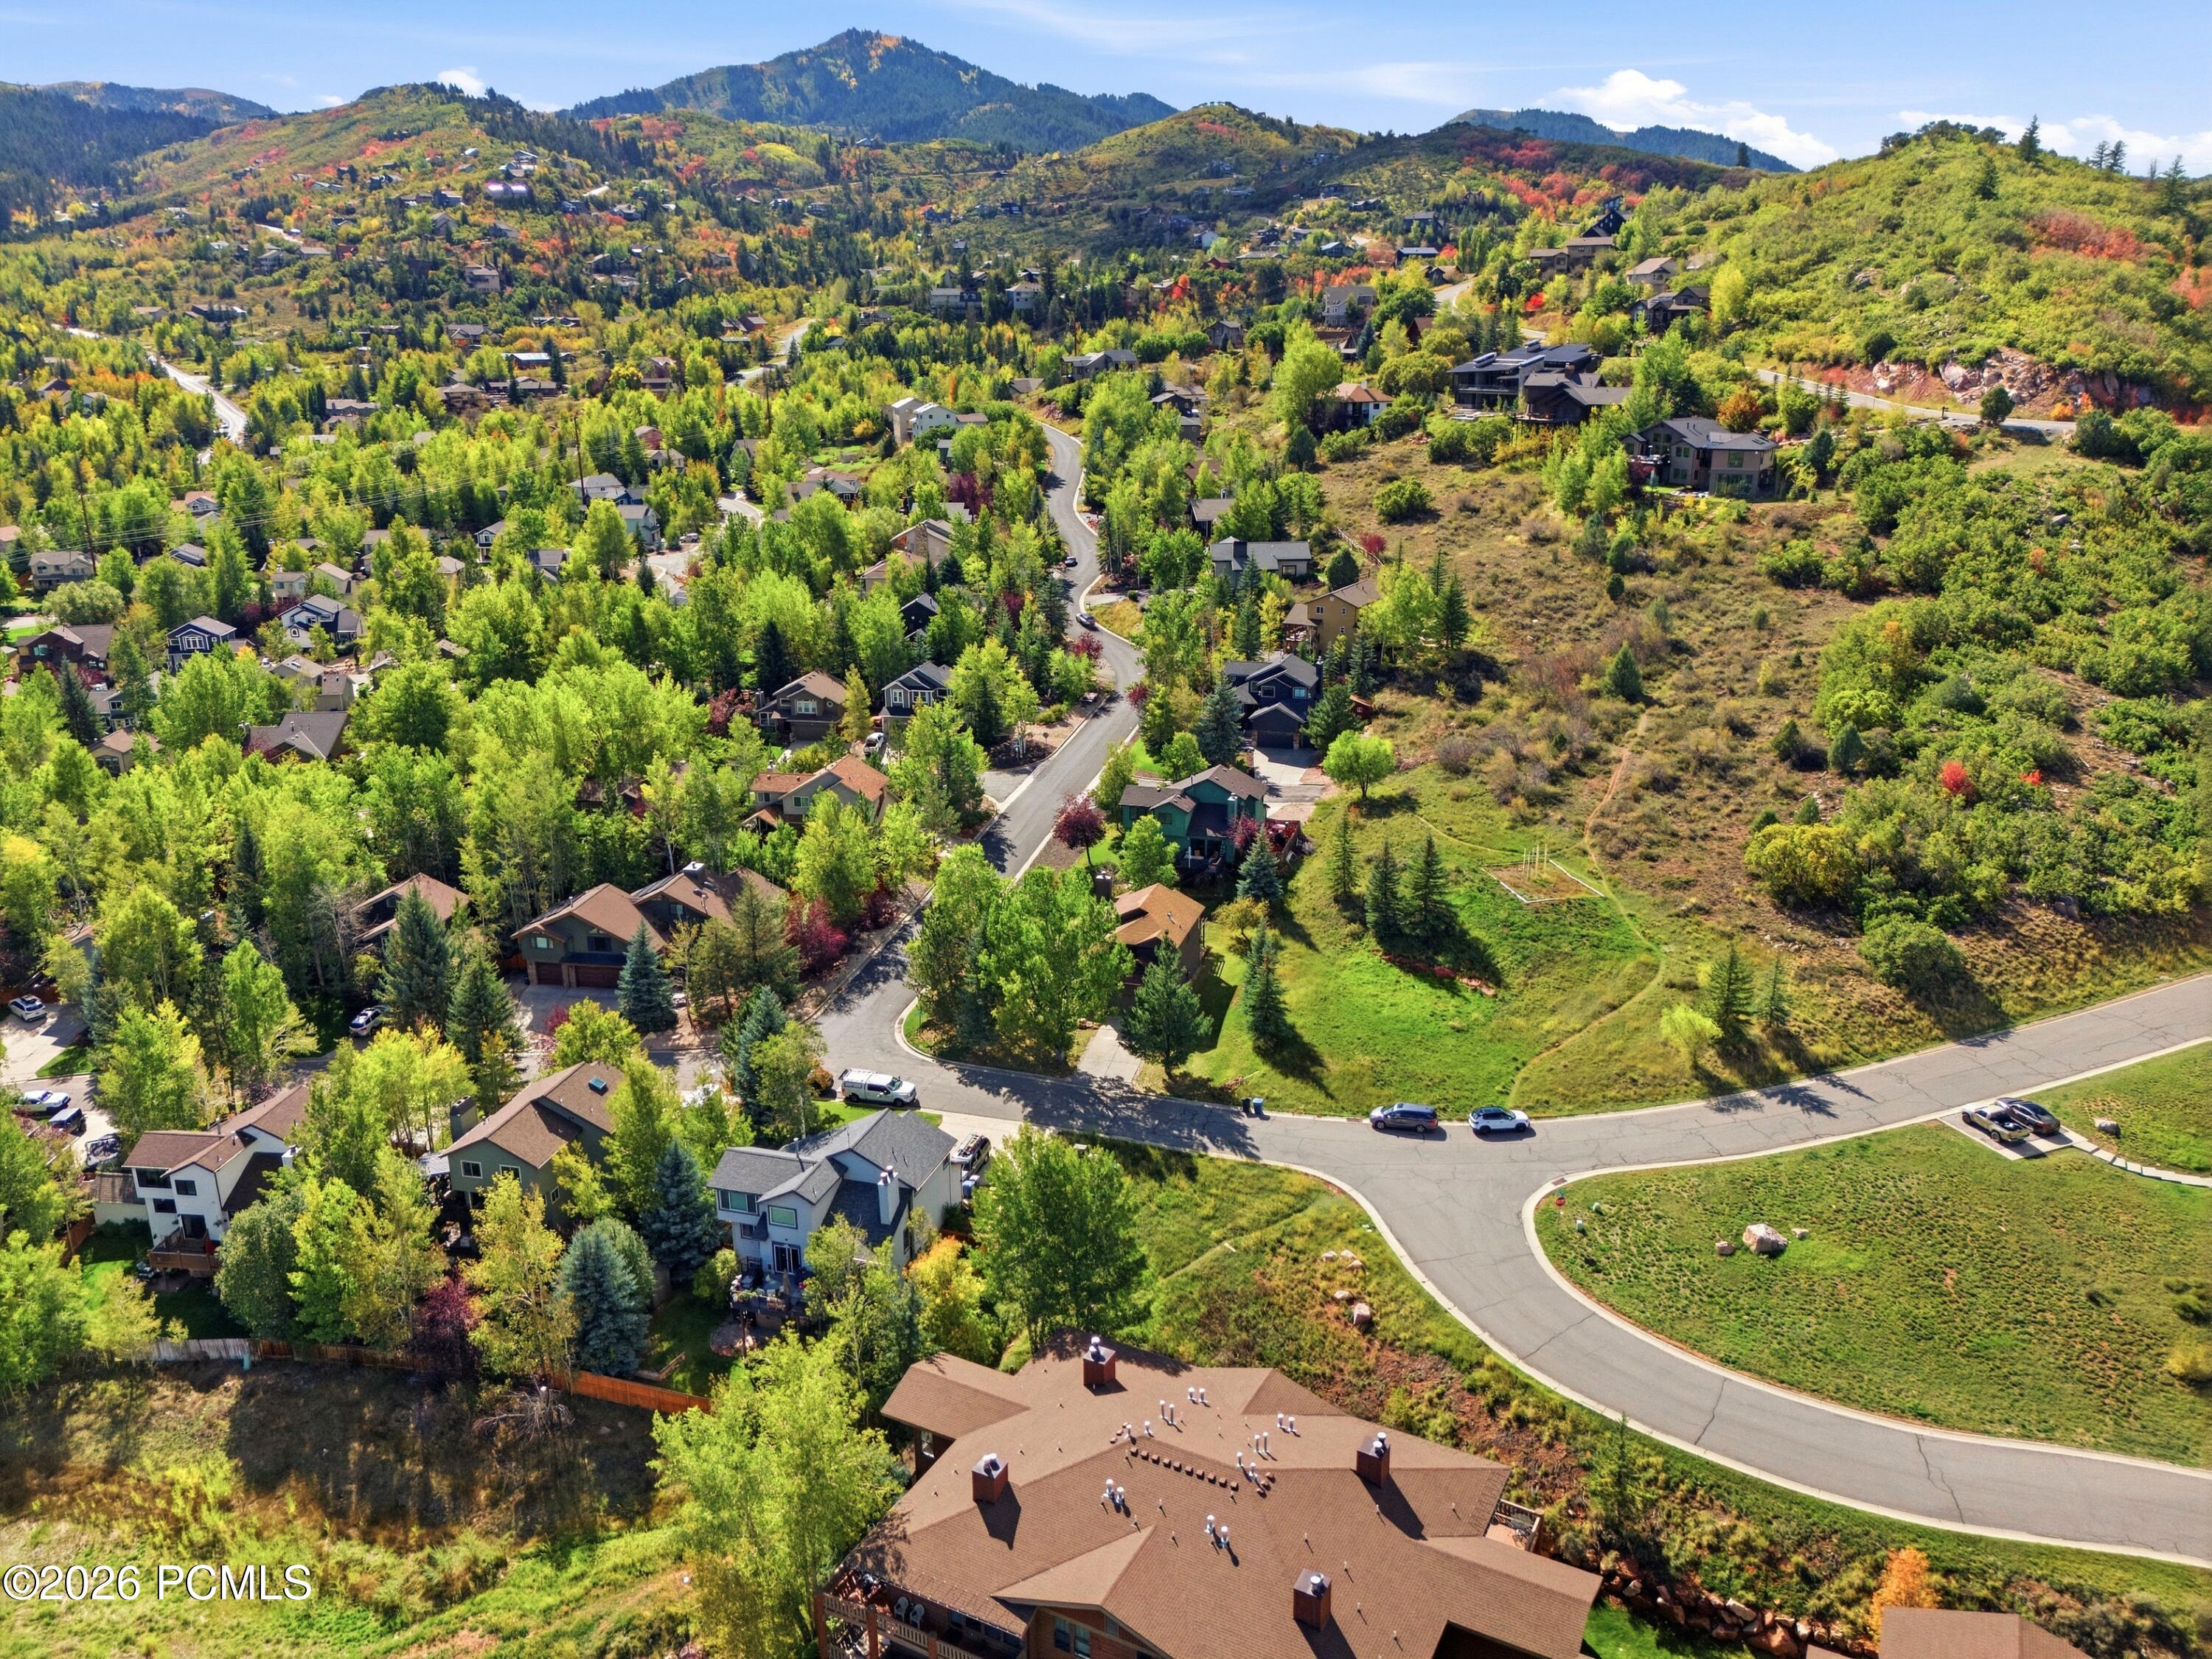
Aerial neighborhood with homes among trees, a winding road, and mountain ridges in the distance.
Aerial view of a residential neighborhood with winding streets, autumn trees, and mountains beyond.
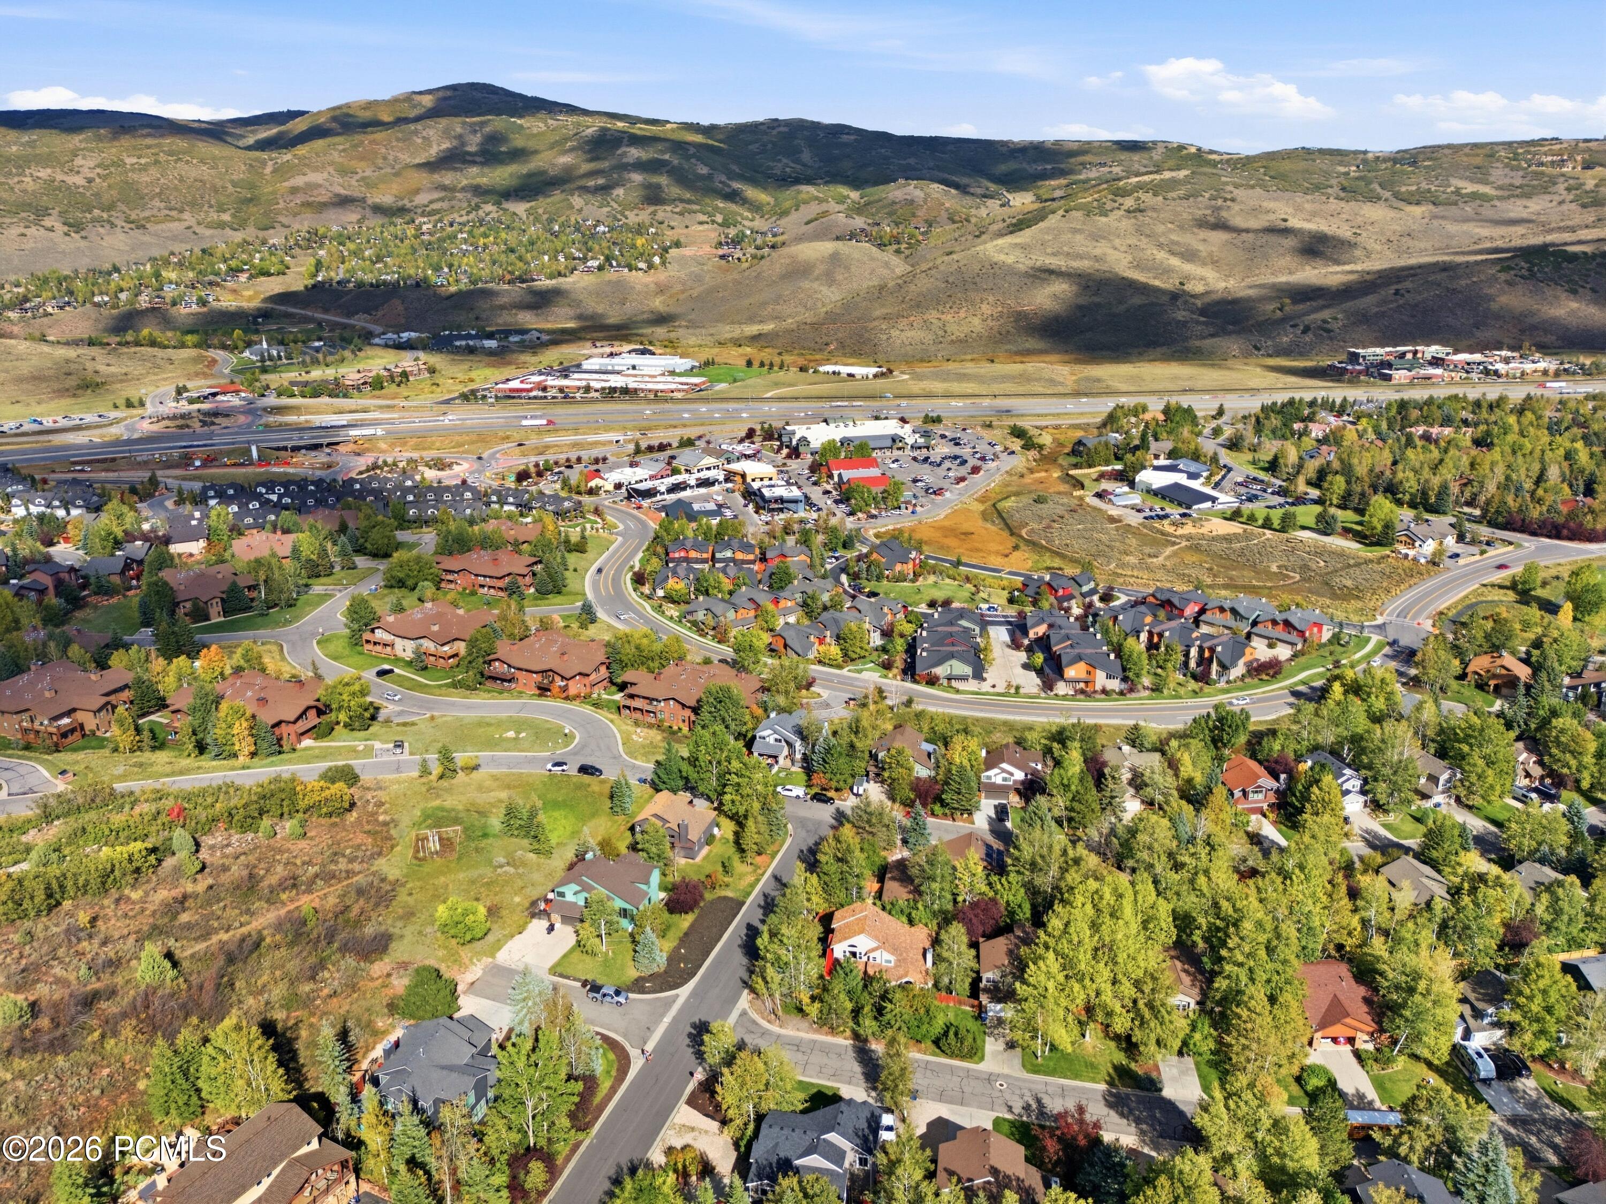
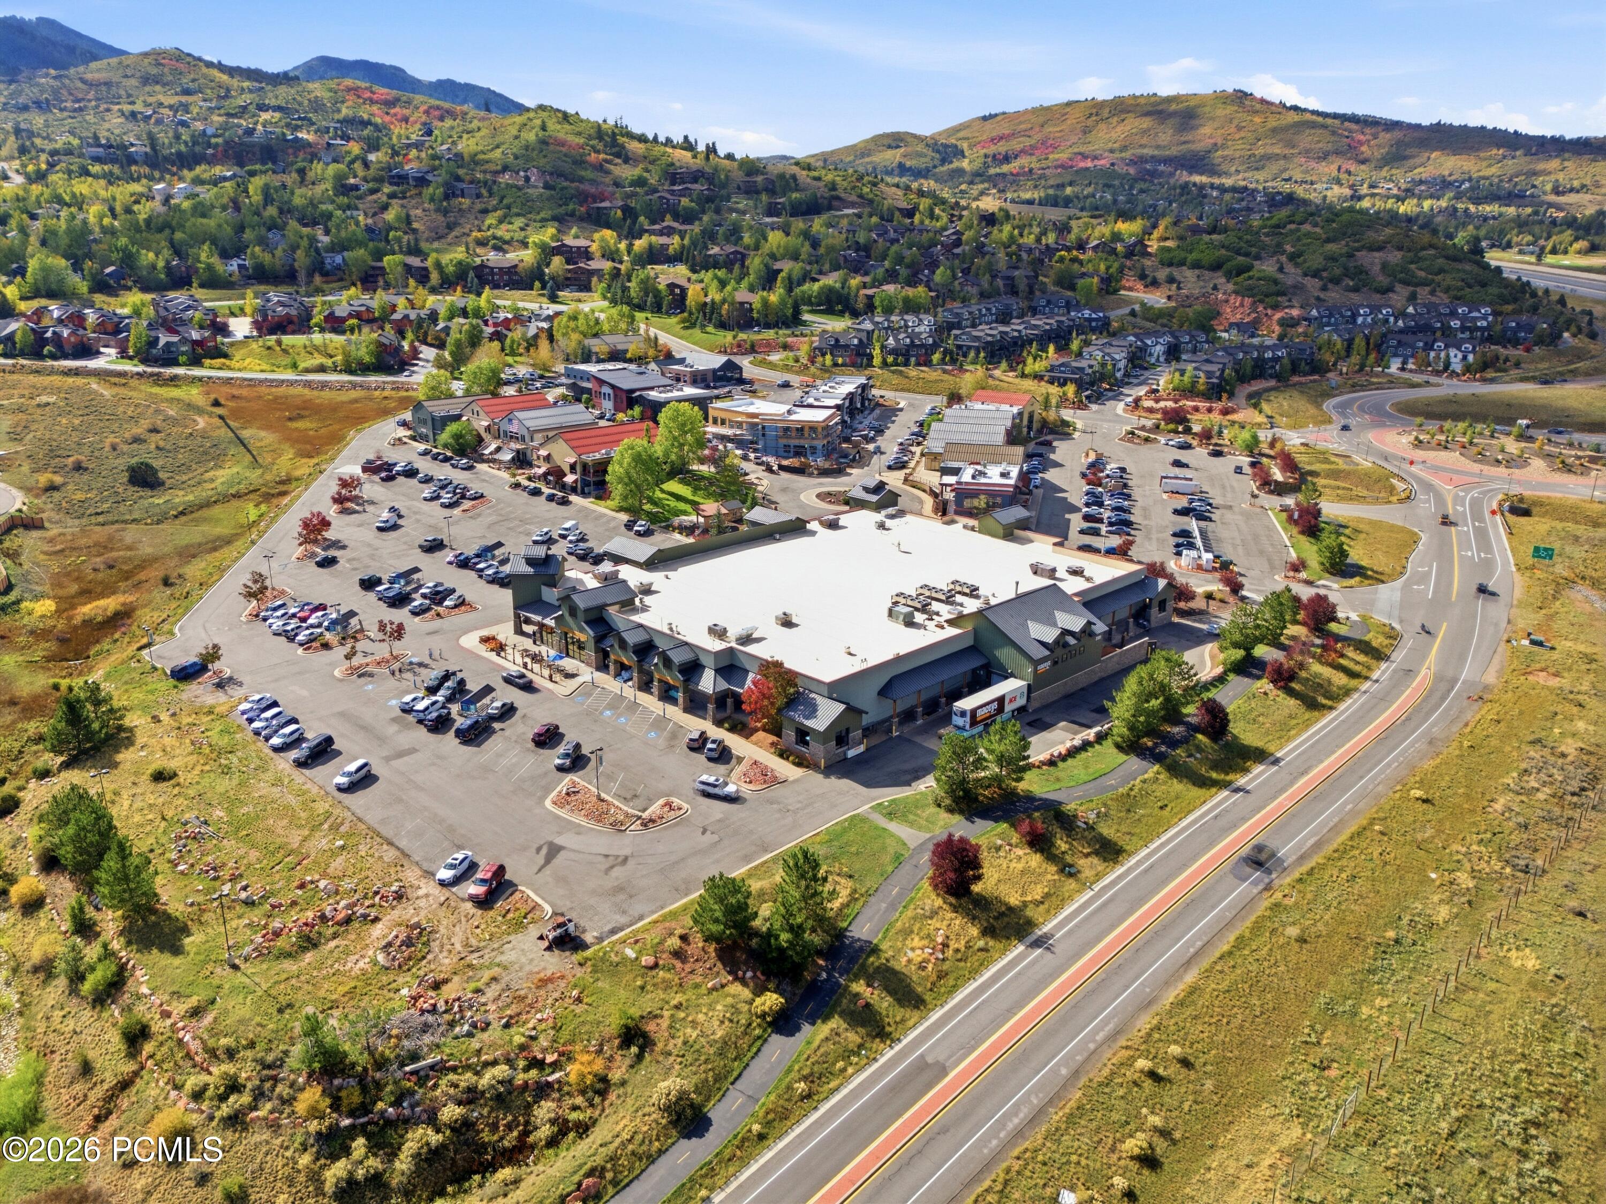
Aerial view of a shopping center and parking lots, with autumn-colored foothills in the background.
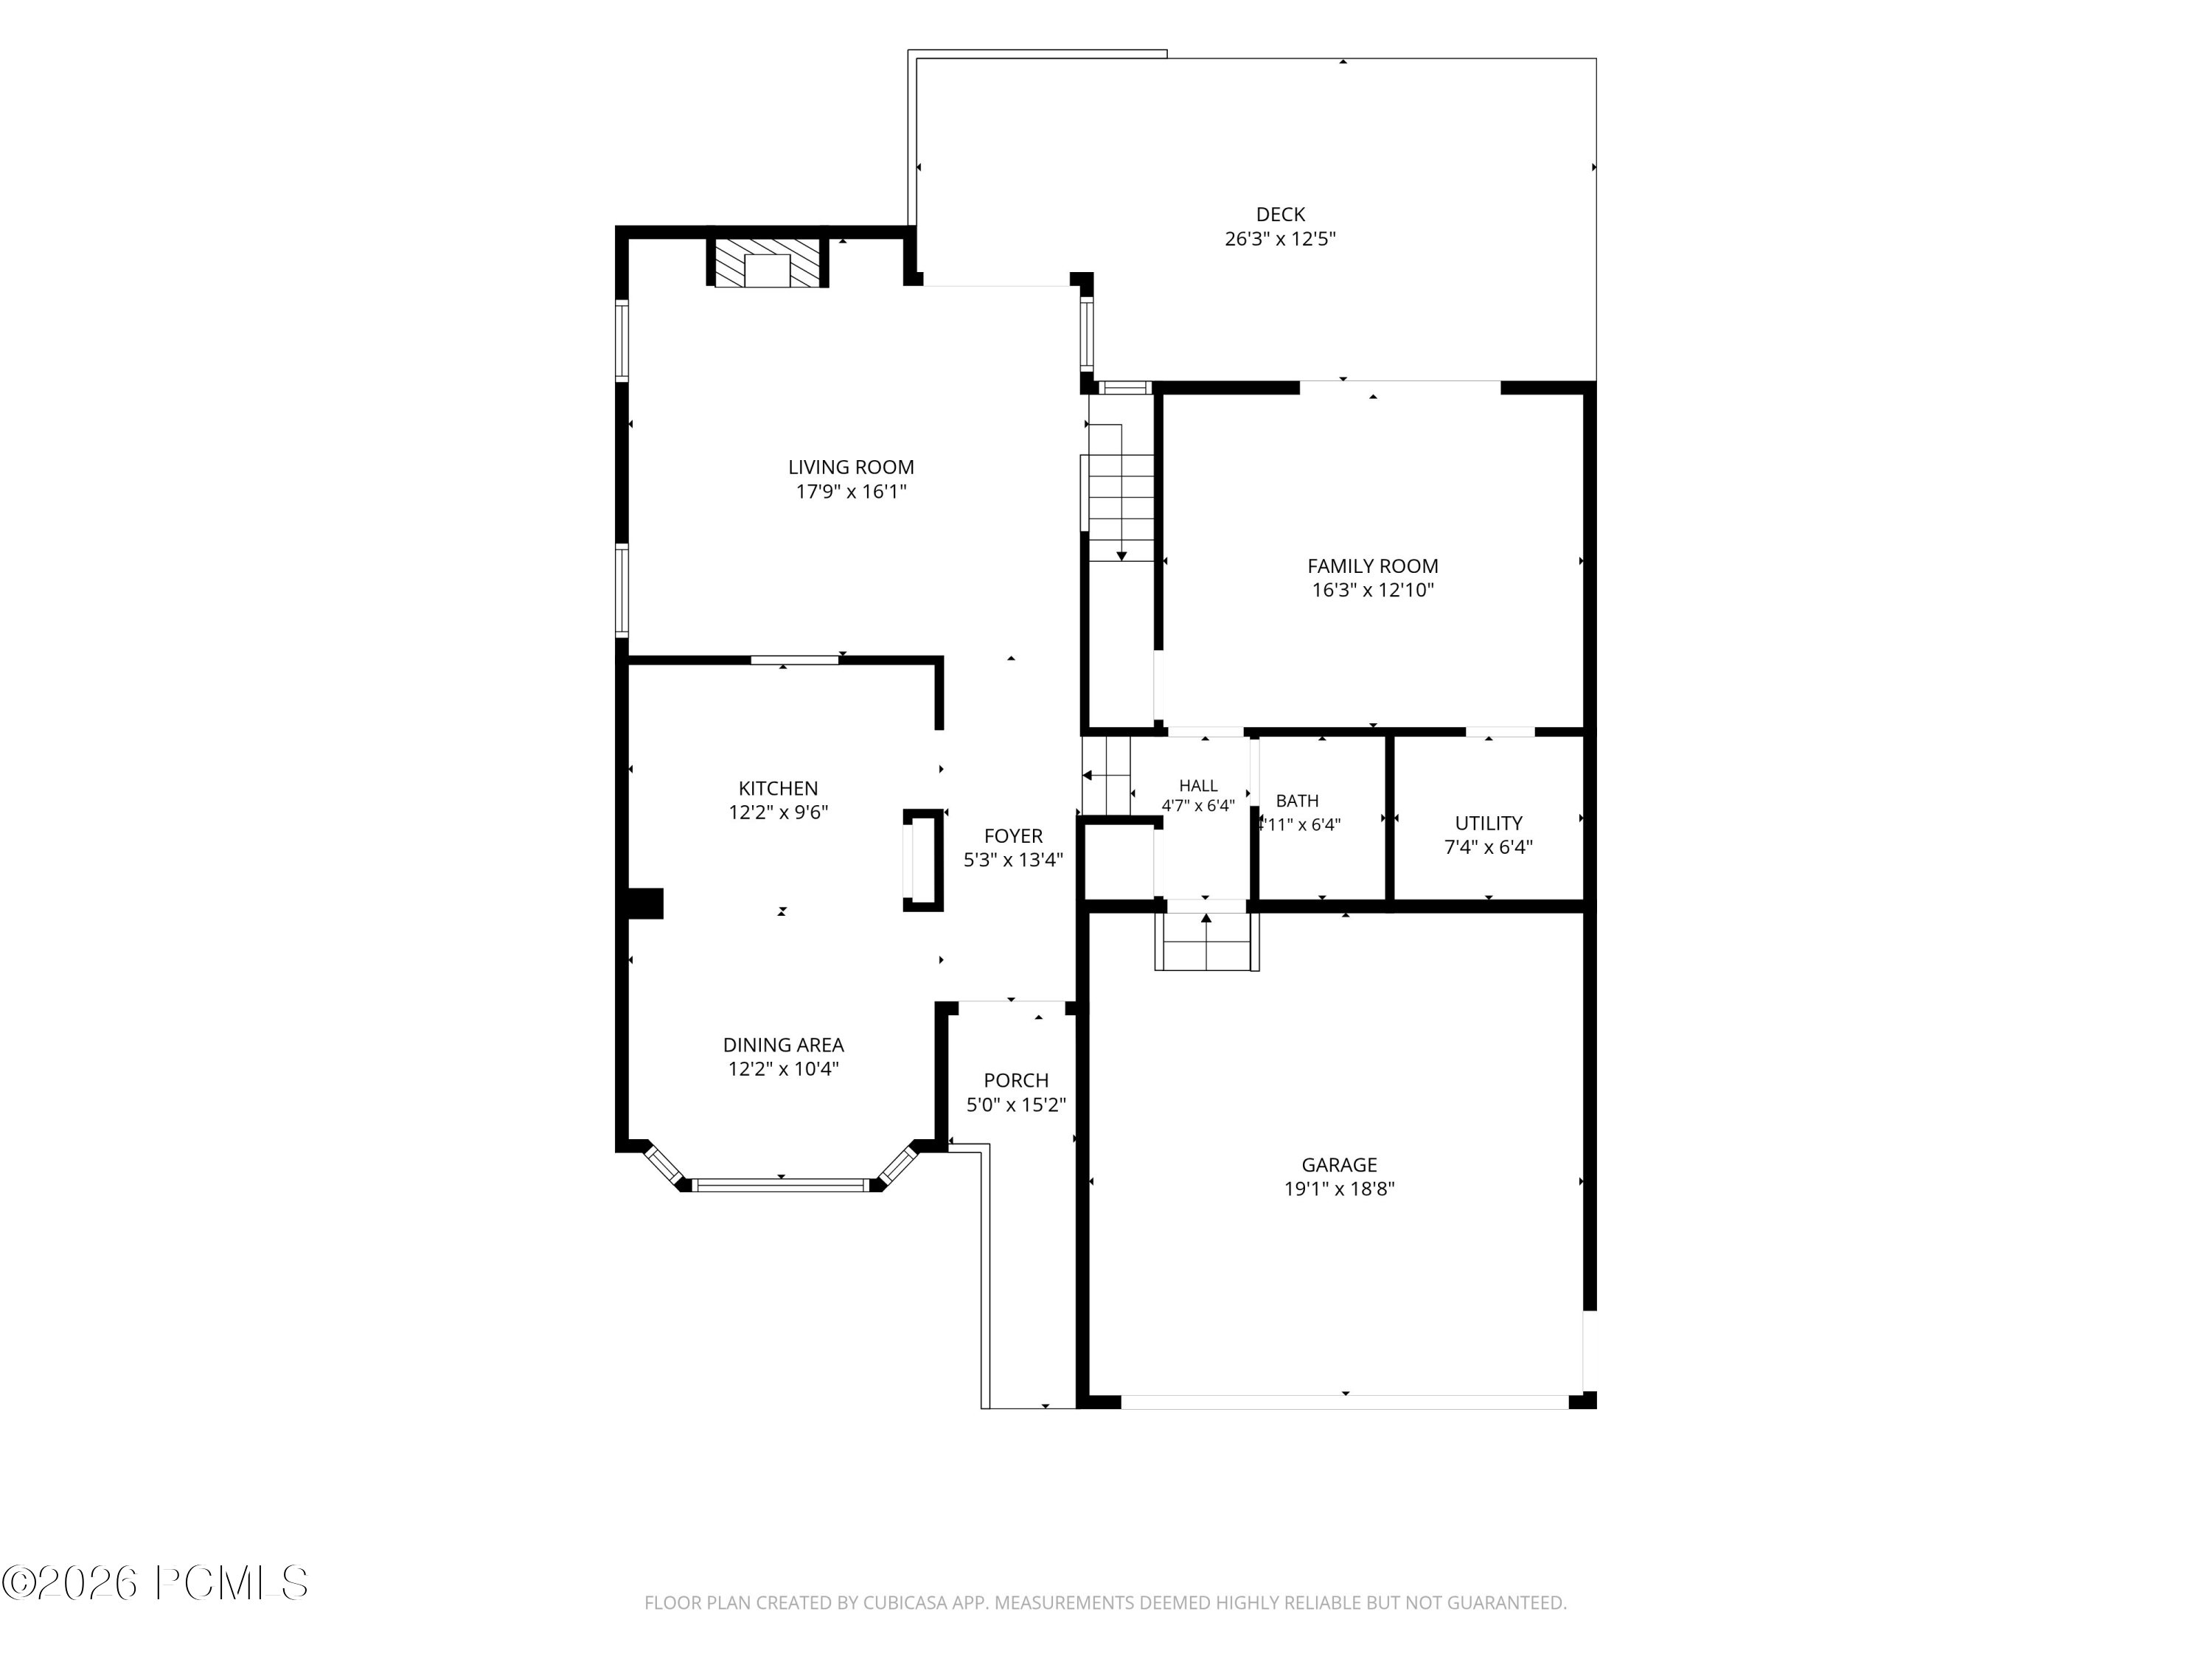
Floor plan showing living and family rooms, kitchen, dining area, garage, porch, and deck with dimensions.
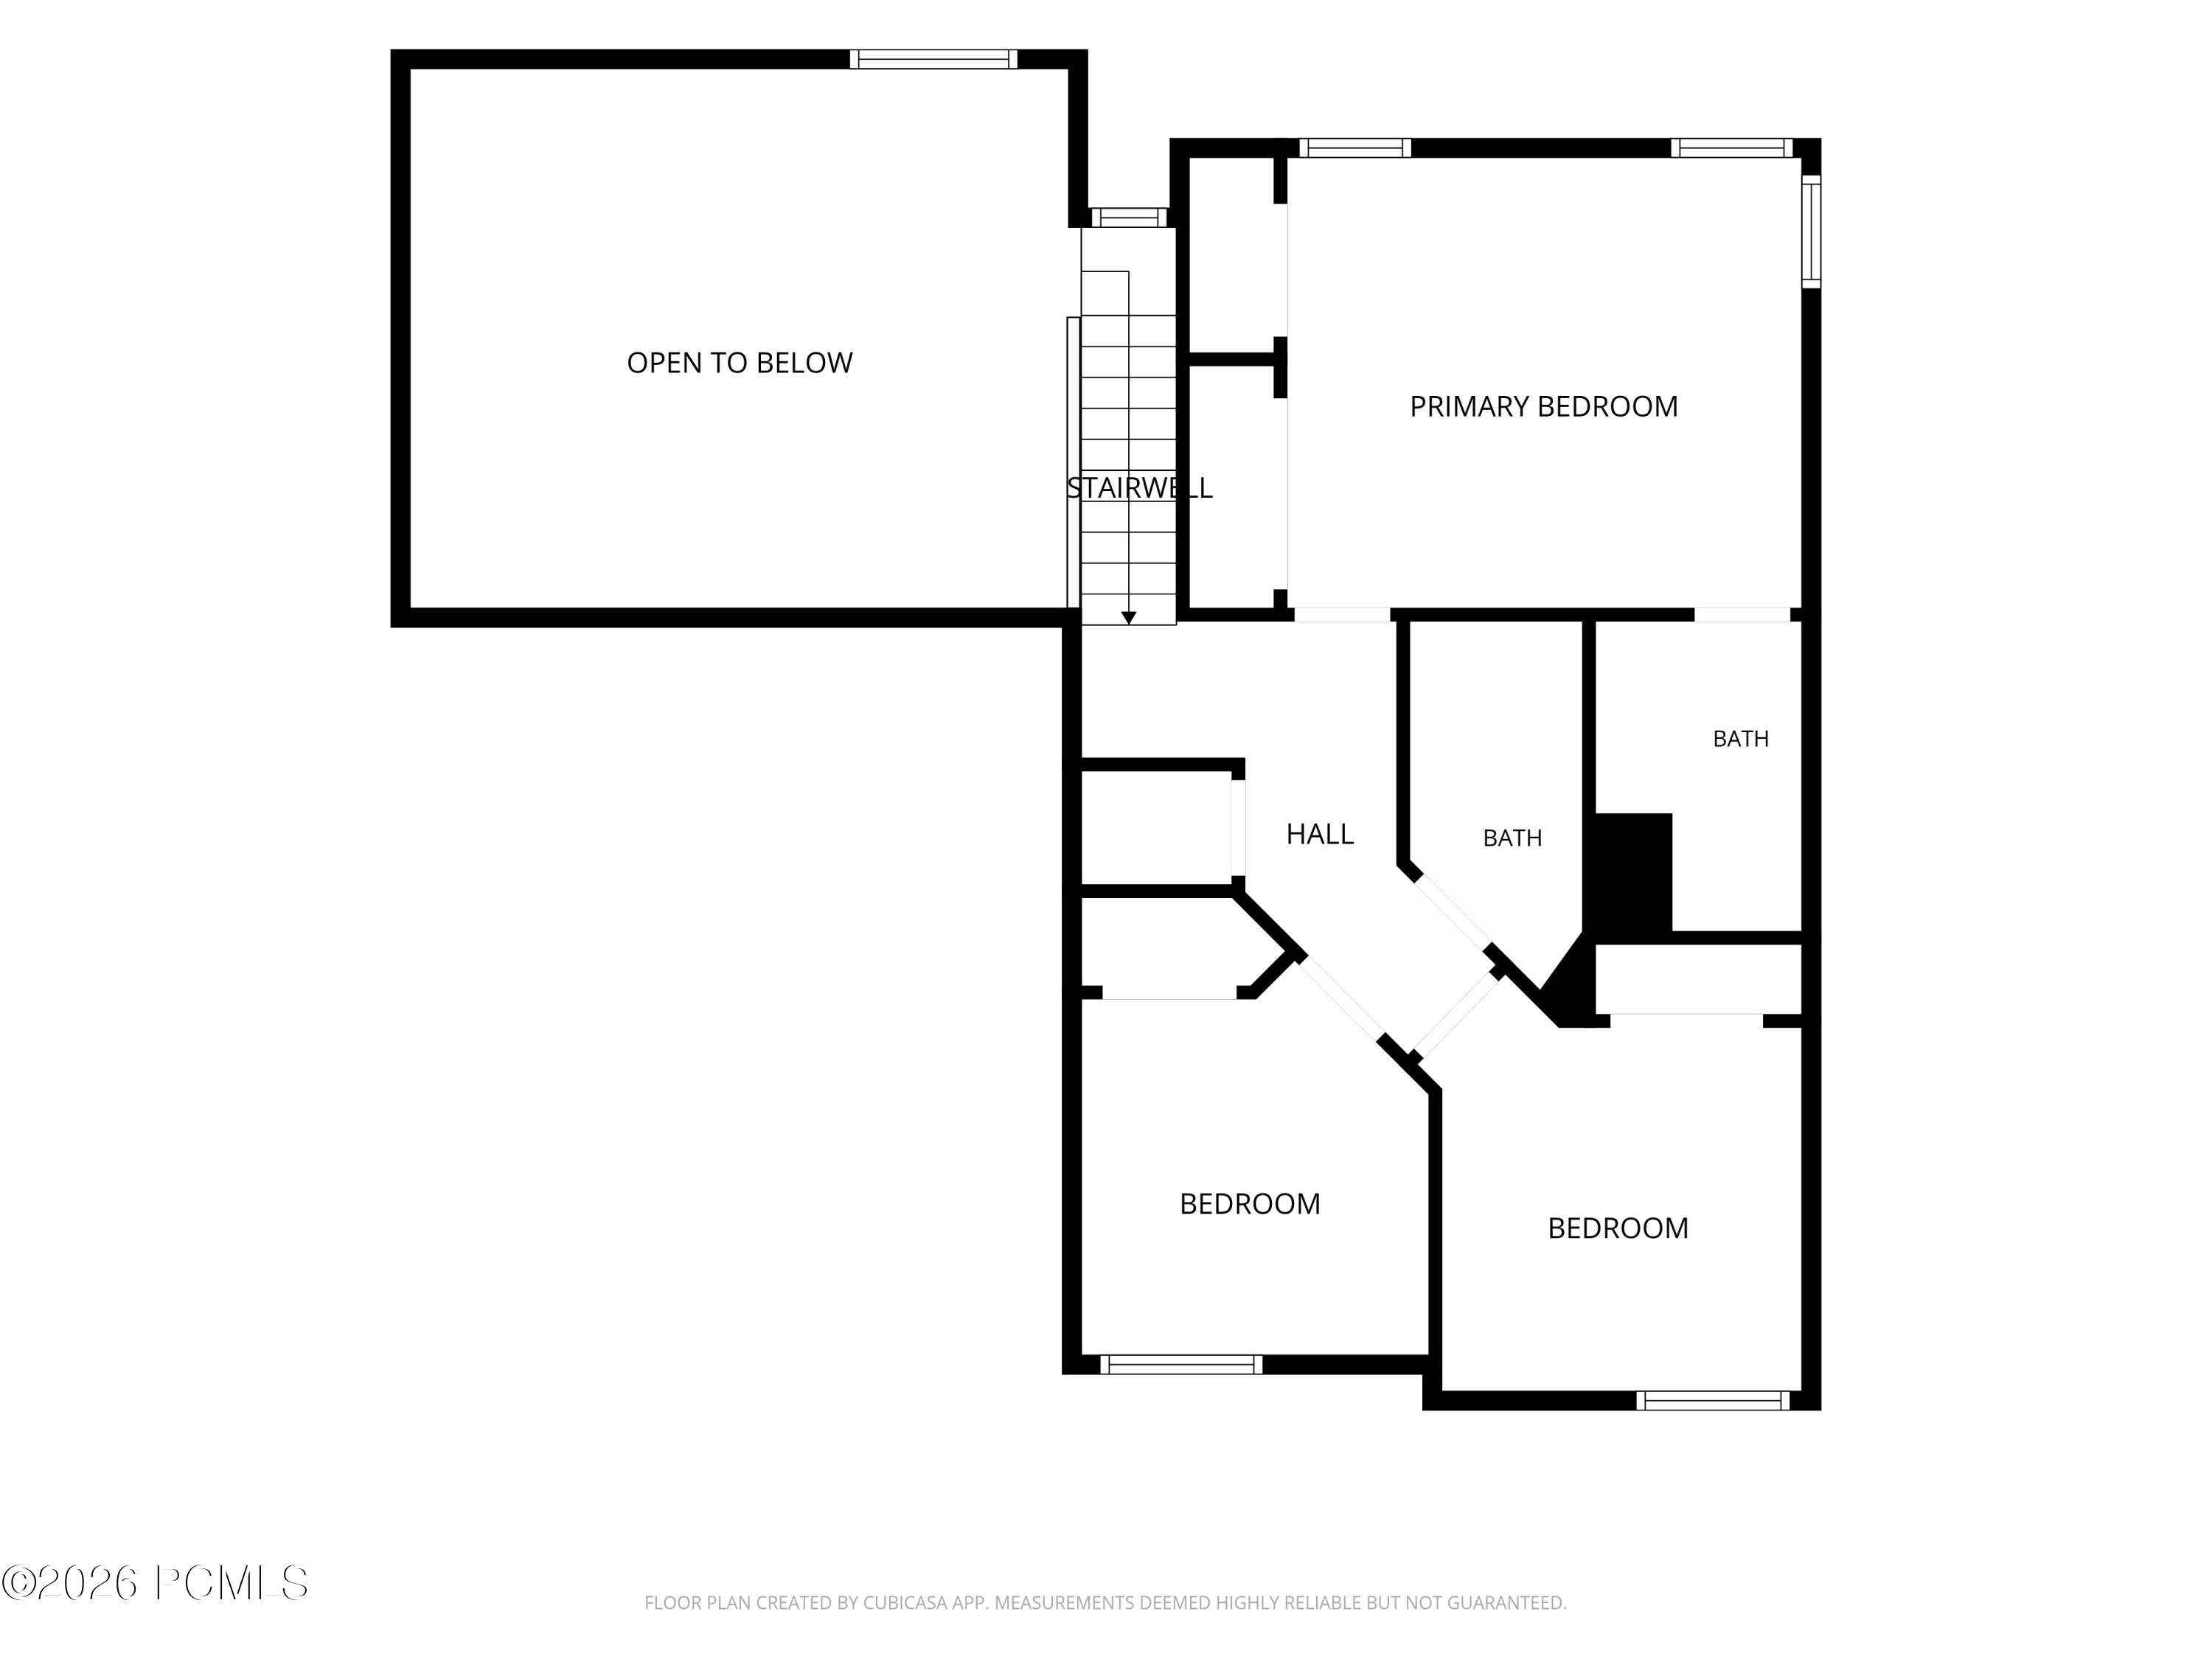
Upper-level floor plan with a primary bedroom, two bedrooms, two bathrooms, and an area open to below.
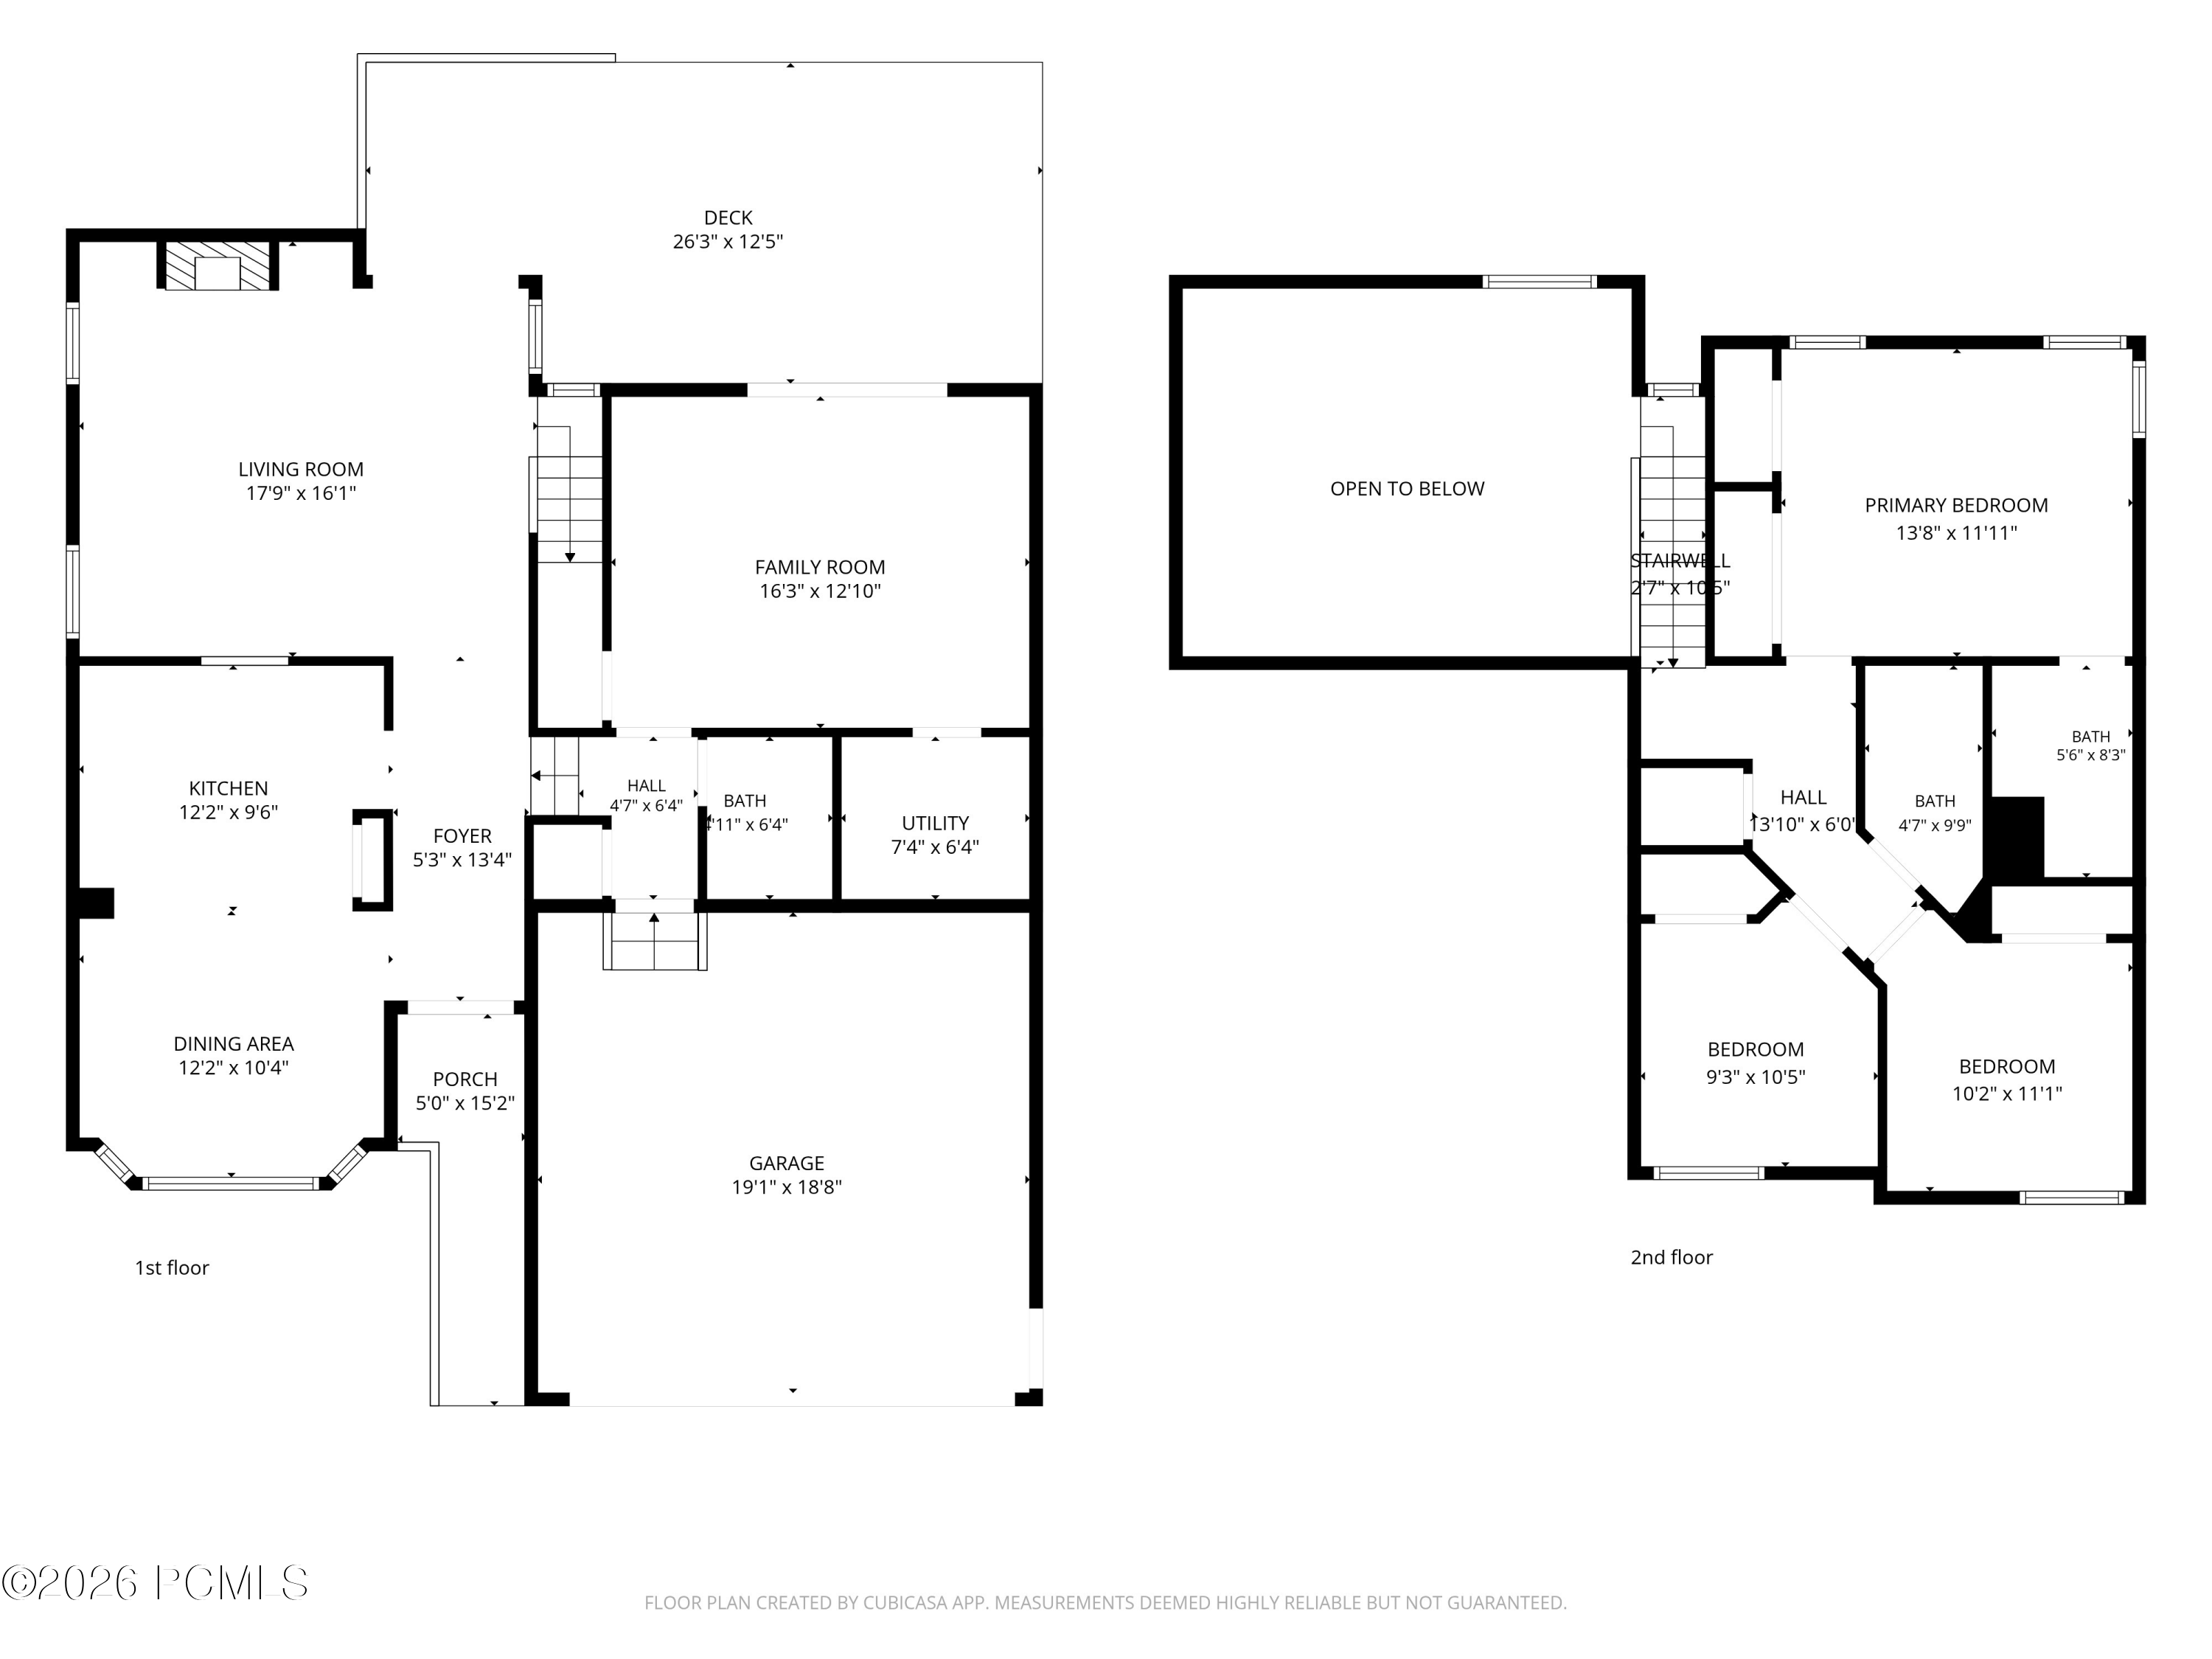
Two-floor house plan labeled with room names and dimensions, including three bedrooms, living and family rooms, deck, porch, and garage.
SEE ALL PHOTOS
Dark-sided two-story home with stone accents, a wide driveway, mature trees, and a green lawn.
Aerial view of a two-story home among mature trees, with autumn-colored mountains in the background.
Gray-sided home with stone columns, a two-car garage, and rock landscaping at the front entry.
Entryway with a dark wood front door, decorative glass, hardwood floor, and upholstered bench beside a tall mirror.
Furnished living room with a sectional sofa, hardwood floors, and a lit fireplace.
Furnished living room with a vaulted ceiling, hardwood floors, and a large gray sectional sofa.
Living room with a vaulted ceiling, sectional sofa, lit fireplace, and sliding glass doors to a green yard.
Living room with a light-gray sectional, hardwood floors, and an open staircase with a wood handrail.
Kitchen with dark cabinets, white tile backsplash, stone peninsula, and stainless steel appliances.
Kitchen with dark cabinets, stainless steel appliances, white tile backsplash, and a large sink with spring-coil faucet.
Bright kitchen with a navy island and fruit bowl beside large windows overlooking leafy trees.
Dining room with a dark wood table, circular chandelier, and large windows overlooking leafy trees.
Dining area opening to a dark-cabinet kitchen, with a large landscape painting and bronze chandelier.
Kitchen and dining area with a dark island, stainless steel appliances, and a long dining table.
Bright bedroom with a gray-and-cream bed, patterned rug, hardwood floors, and windows with wooden blinds.
Bright bedroom with a gray quilted bed, corner windows, and views of trees and hills.
Furnished bedroom with a gray-covered bed, wood ceiling fan, white closets, and an open en-suite bathroom doorway.
Bathroom with a glass shower, dark wood vanity, and framed mirror reflecting a window.
Furnished bedroom with a white bed and dresser, plus a window overlooking rolling hills.
Bathroom with a white shower curtain, toilet, and marble-look vanity beneath a large mirror.
Bright bedroom with a white bed, ceiling fan, hardwood floors, and framed landscape art.
Living room with a gray sofa, blue patterned rug, and sliding glass door to a deck.
Living room with a blue patterned rug, gray sofa, and natural wood doors.
Bathroom with a dark wood vanity and black countertop beside a white toilet.
Home’s wooden deck and pergola with patio chairs and a covered grill.
Covered wooden deck with patio chairs and a grill beside sliding glass doors, overlooking a grassy hillside.
Two-story brown-sided home with a tall chimney and covered deck, framed by mature trees and lawn.
Dark-sided two-story house with a stone-accented garage, framed by mature trees and a leafy lawn.
Empty garage with built-in shelving, wooden steps, and a speckled gray floor.
Aerial view of homes along a curving street, surrounded by trees and mountain foothills.
Aerial view of a dark-sided home amid tree-lined streets, neighboring houses, and mountain foothills.
Aerial view of a detached house with a large lawn, mature trees, and streets along two sides.
Aerial view of homes among autumn trees, with a garden plot and hills in the distance.
Aerial neighborhood with homes among trees, a winding road, and mountain ridges in the distance.
Aerial view of a residential neighborhood with winding streets, autumn trees, and mountains beyond.
Aerial view of a shopping center and parking lots, with autumn-colored foothills in the background.
Floor plan showing living and family rooms, kitchen, dining area, garage, porch, and deck with dimensions.
Upper-level floor plan with a primary bedroom, two bedrooms, two bathrooms, and an area open to below.
Two-floor house plan labeled with room names and dimensions, including three bedrooms, living and family rooms, deck, porch, and garage.
For Sale

8109 Meadowview Drive

8109 Meadowview Drive, Park City, UT 84098

$1,299,000

A corner lot with open space as your side-yard

Set on a 0.16-acre south-facing corner lot bordering open common area in Pinebrook’s Eagle Ridge neighborhood, 8109 Meadowview Drive offers something increasingly rare in Park City: room to breathe, with mountain and valley views and trails close at hand. Built in 1988 and finished with a freshly painted exterior completed in October 2026, this 4-bedroom, 3-bath home offers 1,978 square feet in one of the Snyderville Basin’s most established neighborhoods.

A layout that works

Vaulted ceilings and a fireplace anchor the main living space, with an eat-in kitchen and breakfast bar for everyday ease. Three bedrooms are upstairs, giving the main sleeping quarters a quiet, private feel. On the lower level, a fourth bedroom with an egress door and closet creates flexible space for guests, a home office or a private studio.

Outdoor living, Park City style

Step outside beneath the pergola for summer dinners, morning coffee, or simply taking in the mountain air. The corner setting and open-space border give a sense of space that’s hard to find at this price point.

Easy to live with

An attached two-car garage holds vehicles, skis, bikes and gear.

Minutes from everything

  • Kimball Junction: shopping, dining and Swaner Preserve
  • I-80: an easy drive to Salt Lake City and Salt Lake City International Airport
  • Skiing: Canyons Village at Park City Mountain and Deer Valley within a short drive
  • Utah Olympic Park and Basin trails nearby

Schedule your private showing with Paula Higman, Coldwell Banker Realty.

Buyer and buyer’s agent to verify all information, including square footage, HOA status and dues, and room counts.

4
beds

3
baths

1,978 Sq.Ft. LIVING AREA

6,970 Sq.Ft. lot

Paula Higman

Paula Higman

Features & Amenities

Interior

  • total bedrooms4
  • Total bathrooms3
  • full bathroom1
  • three quarter bathroom1
  • half bathroom1
  • Flooring Tile, Wood
  • Fireplace Gas
  • APPLIANCES Dishwasher, Disposal, Gas Range, Microwave, Oven, Refrigerator, Washer
  • other interior Features Storage, Ceiling Fan(s), Pantry, Vaulted Ceiling(s), Breakfast Bar

Area & Lot

  • Status For Sale
  • Living Area1,978 Sq.Ft.
  • Total Area1,978 Sq.Ft.
  • Lot Area6,970 Sq.Ft.
  • MLS® ID12604407
  • TypeResidential
  • YEAR BUILT1988
  • NeighborhoodPARK CITY | KIMBALL JUNCTION
  • Architecture StylesTraditional

Exterior

  • Garage Space2.0
  • water SourcePublic
  • utilitiesCable Available, Electricity Connected, High Speed Internet Available, Natural Gas Connected
  • roofShingle
  • lot featuresMany Trees, Corner Lot, Adjacent Common Area Land, Gradual Slope, Level
  • parkingDetached
  • HEAT TYPEFireplace(s), Forced Air, Natural Gas
  • AIR CONDITIONINGSee Remarks
  • sewerPublic Sewer
  • SubstructureConcrete Perimeter

Financial

  • Sales Price$1,299,000
  • Real Estate Tax $3,898/yr
  • HOA $1/yr
View Virtual Tour
Aerial view of a two-story home among mature trees, with autumn-colored mountains in the background.

Schedule a Showing

We would love to show you our beautiful property. Please select your preferred date and time below. An agent will be in touch shortly to confirm your appointment.

Schedule a Showing

We would love to show you our beautiful property. Please select your preferred date and time below. An agent will be in touch shortly to confirm your appointment.

Thank you for your interest in 8109 Meadowview Drive, Park City, UT 84098. We are reviewing your request and will be in touch shortly!

Mortgage Calculator

Estimate your monthly mortgage payment, including the principal and interest, property taxes, and HOA. Adjust the values to generate a more accurate rate.

All estimates are provided for informational purposes only. Actual amounts may vary.
$0,000 Your Payment 20 15 65
$0,000 Your Payment

PARK CITY | KIMBALL JUNCTION

This area includes popular neighborhoods like Jeremy Ranch, Pinebrook, Silver Creek, and Kimball Junction — blending mountain charm with modern convenience just minutes from historic Main Street Park City

Explore

WORK WITH PAULA Higman | PRIVATE CLIENT REAL ESTATE REPRESENTATION

With deep market insight and a decade of trusted representation in Park City, Paula Higman provides a real estate experience defined by discretion, expertise, and service that exceeds expectations. Whether you’re buying, selling, or exploring your next chapter — we invite you to connect for a curated, private consultation.

Follow Me on Instagram