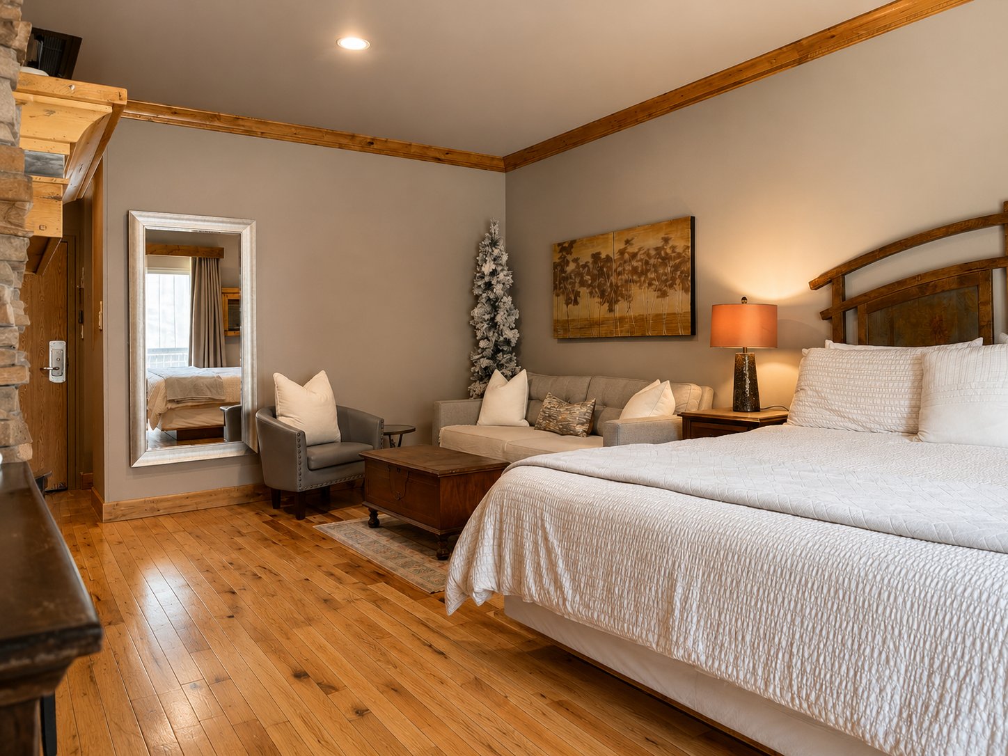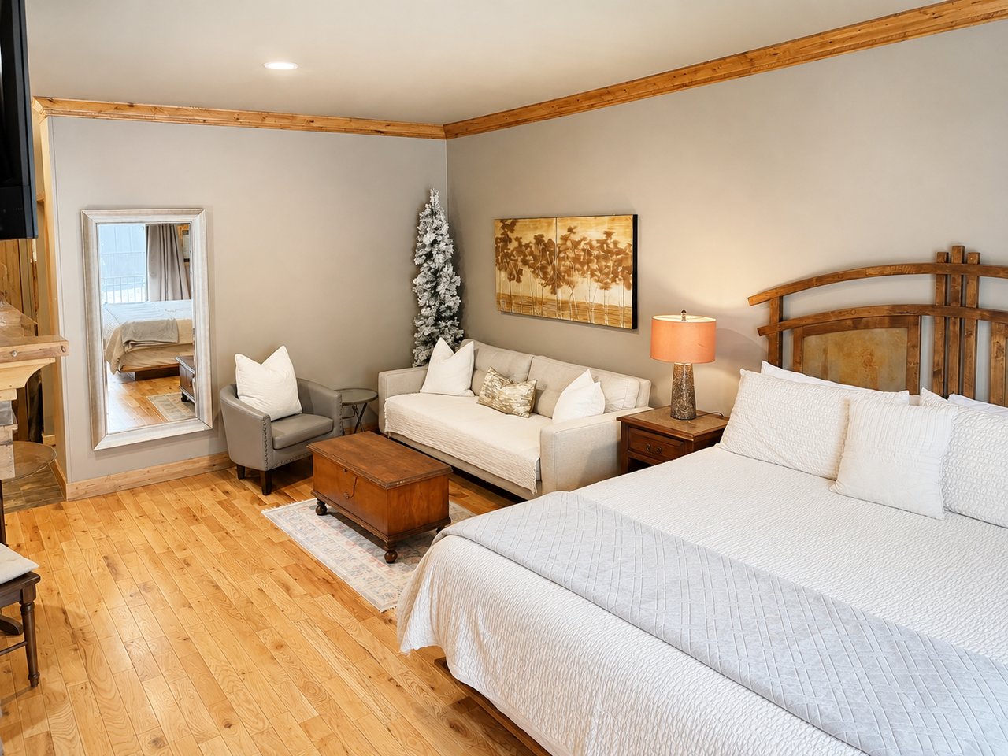
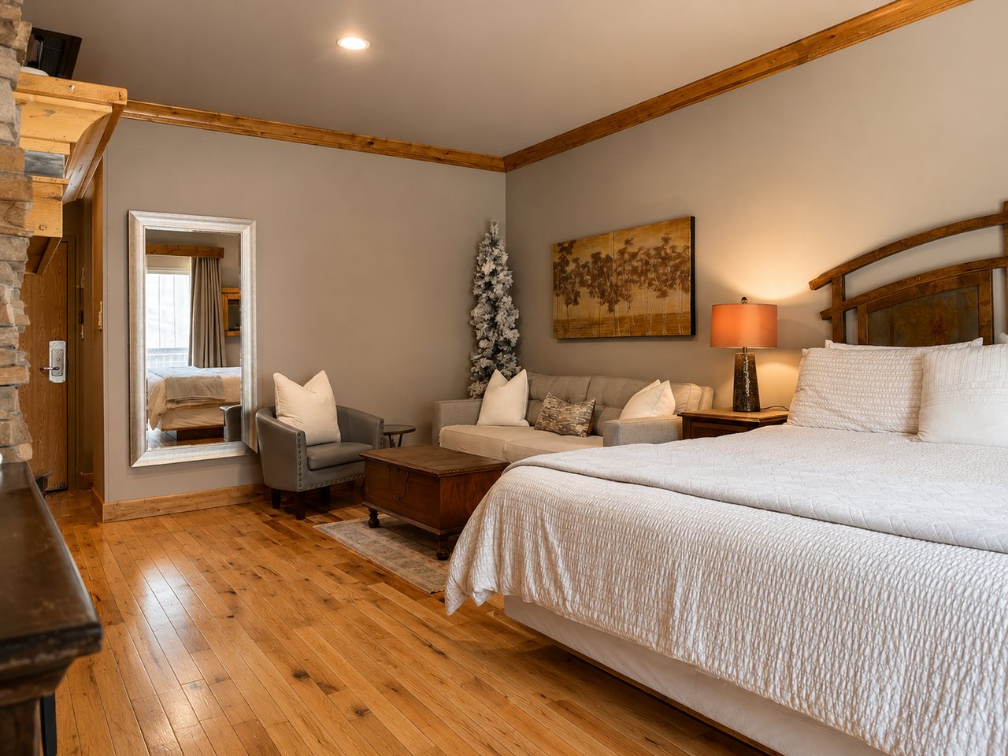
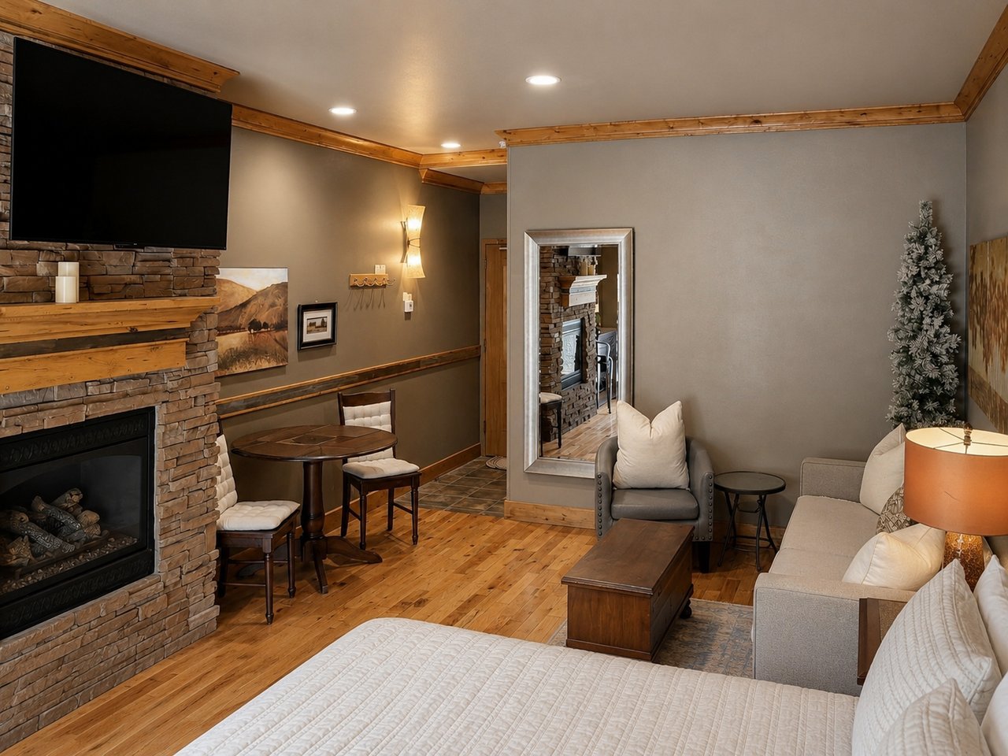


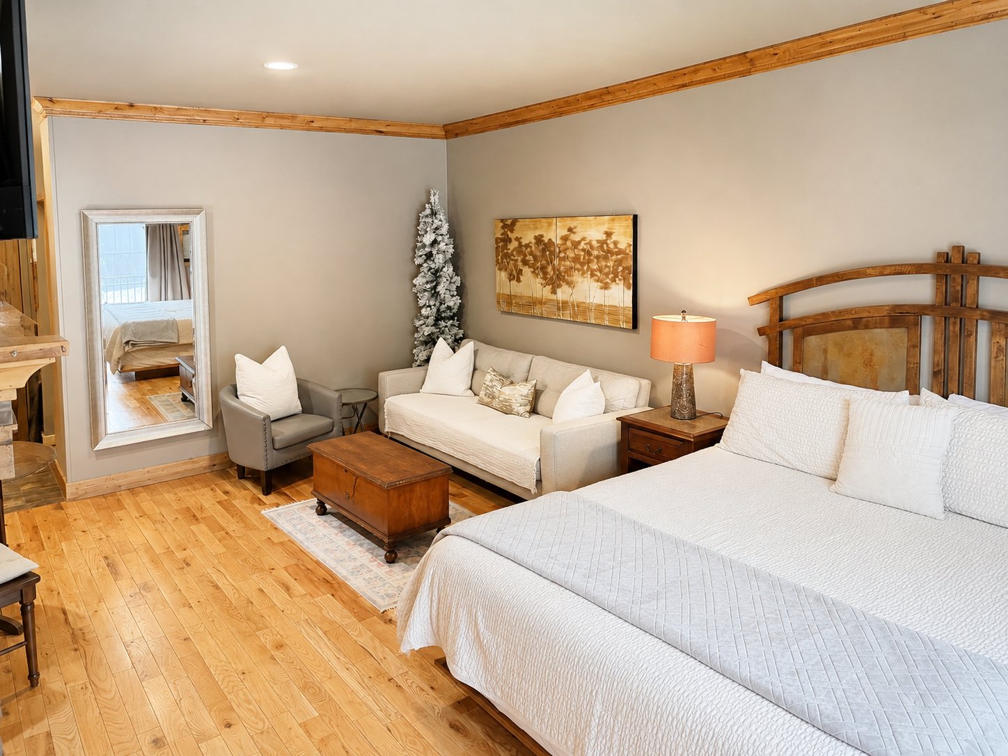
Bedroom with a large white bed, a cozy sofa seating area, and warm wood floors and trim.
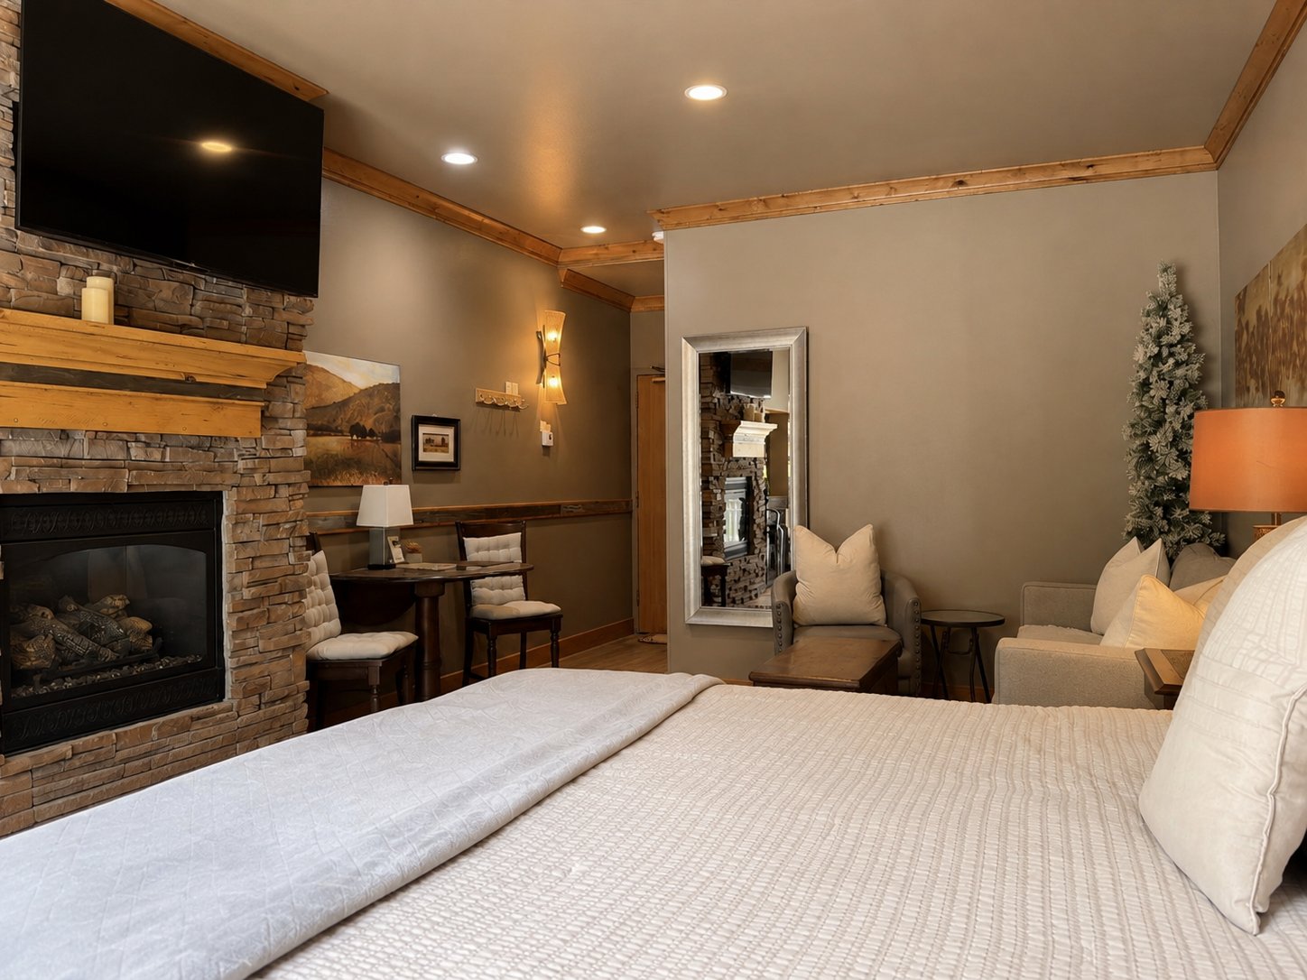
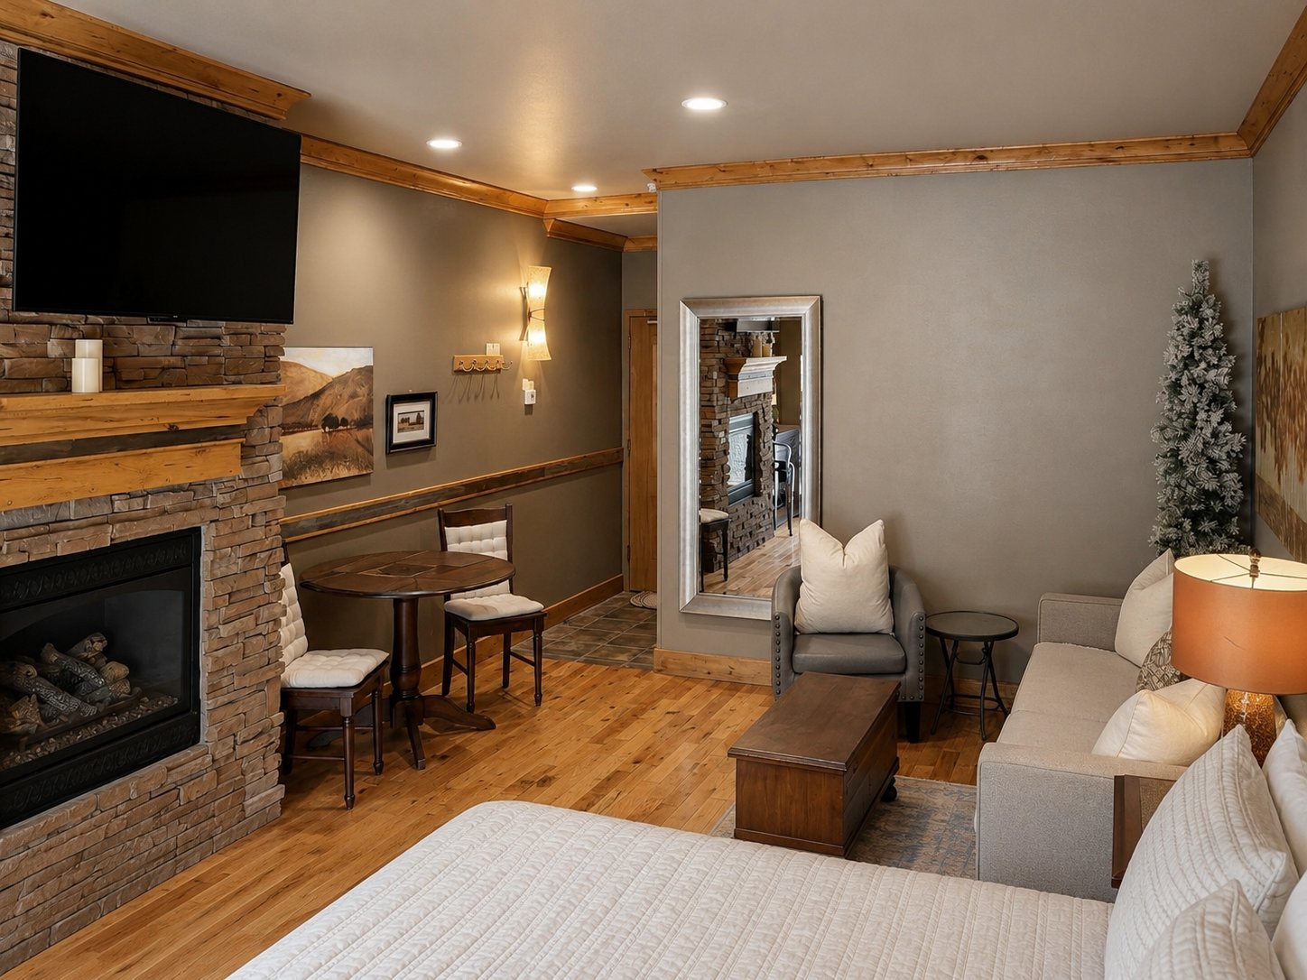
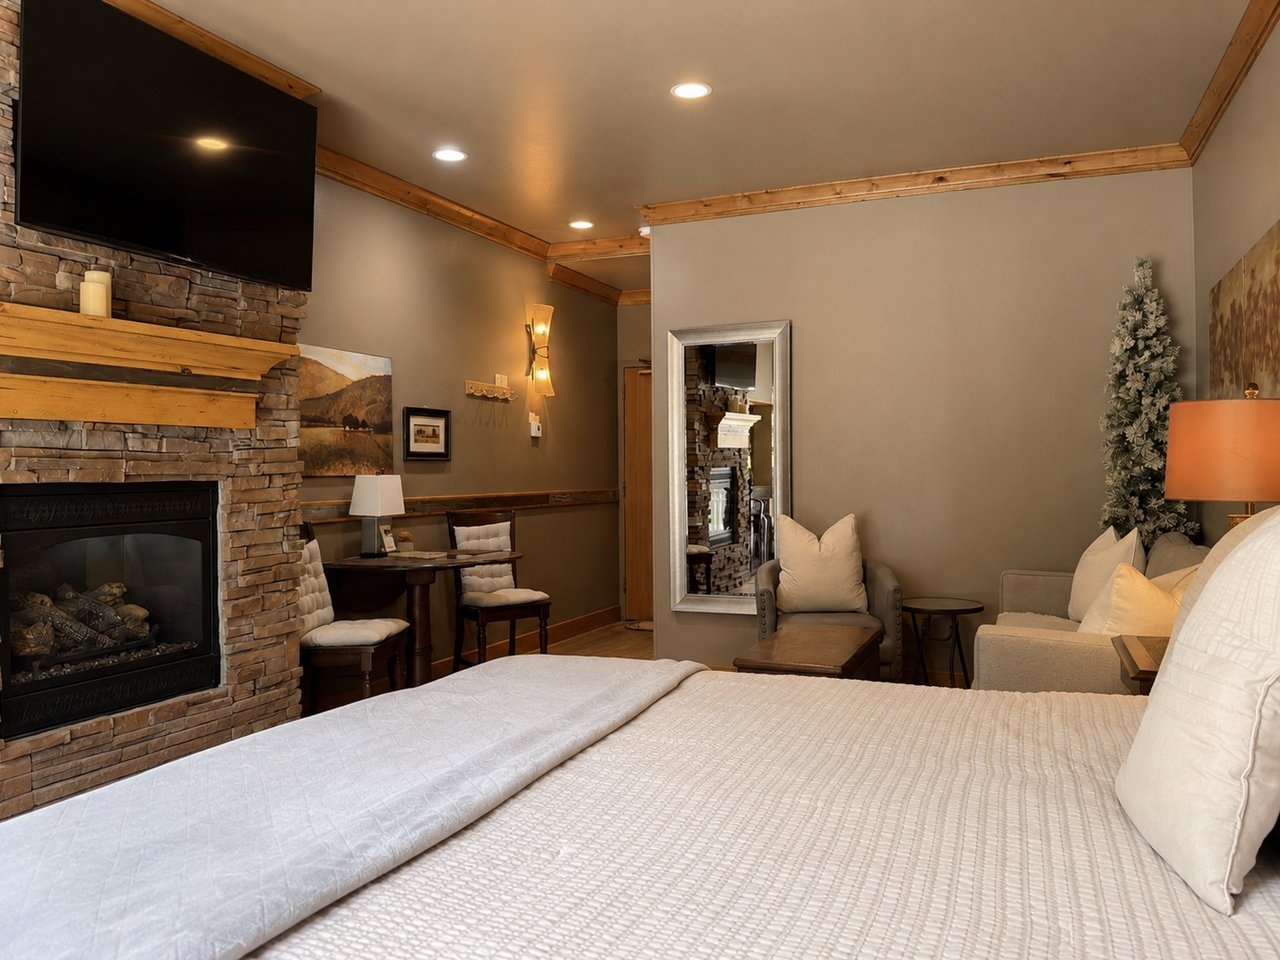
Bedroom with a stone fireplace, wall-mounted television, and sitting area beside the bed.
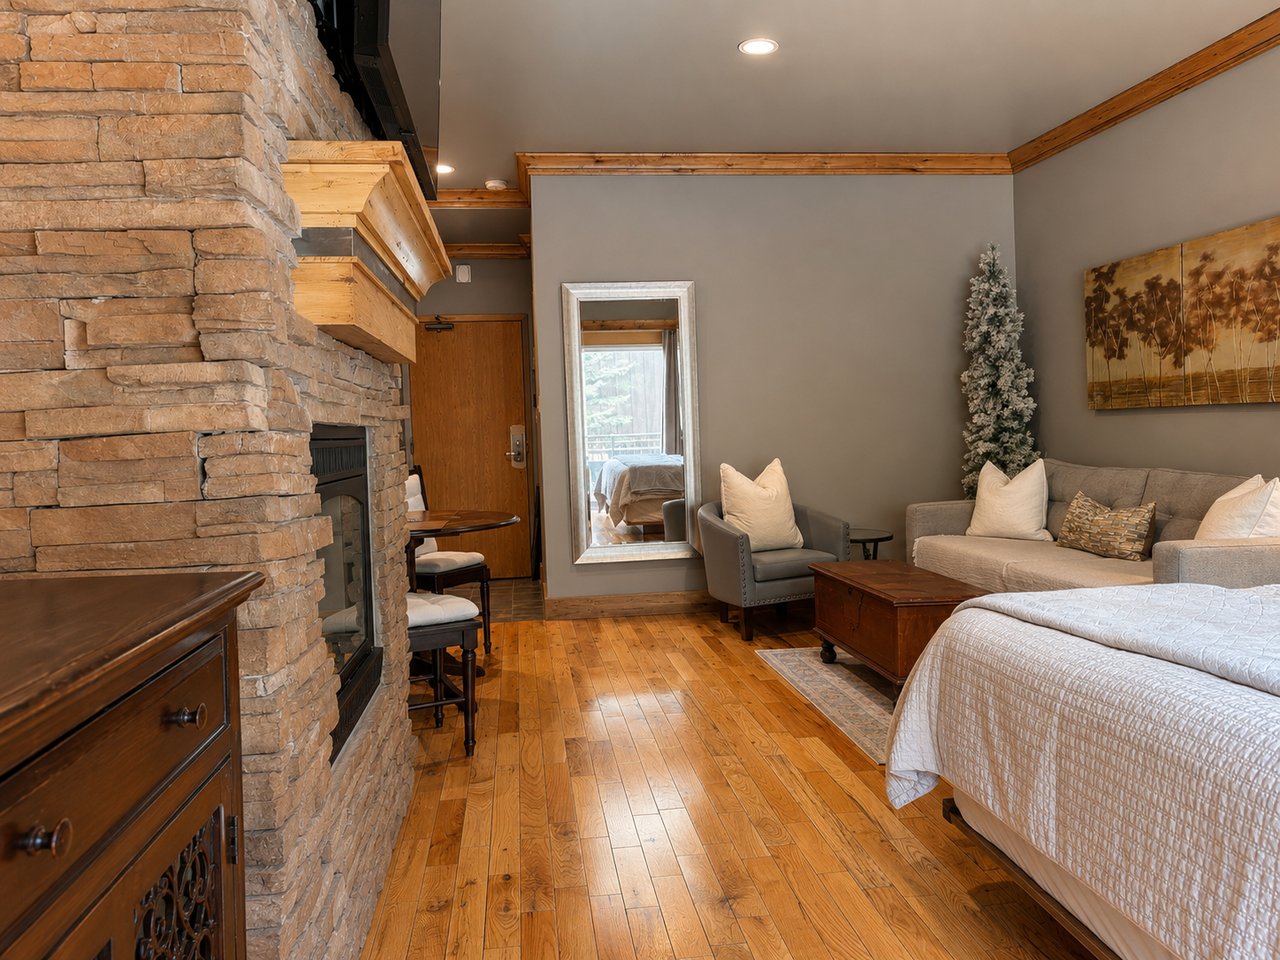
Bedroom with a large bed, sitting area, wood floors, and timber ceiling trim.
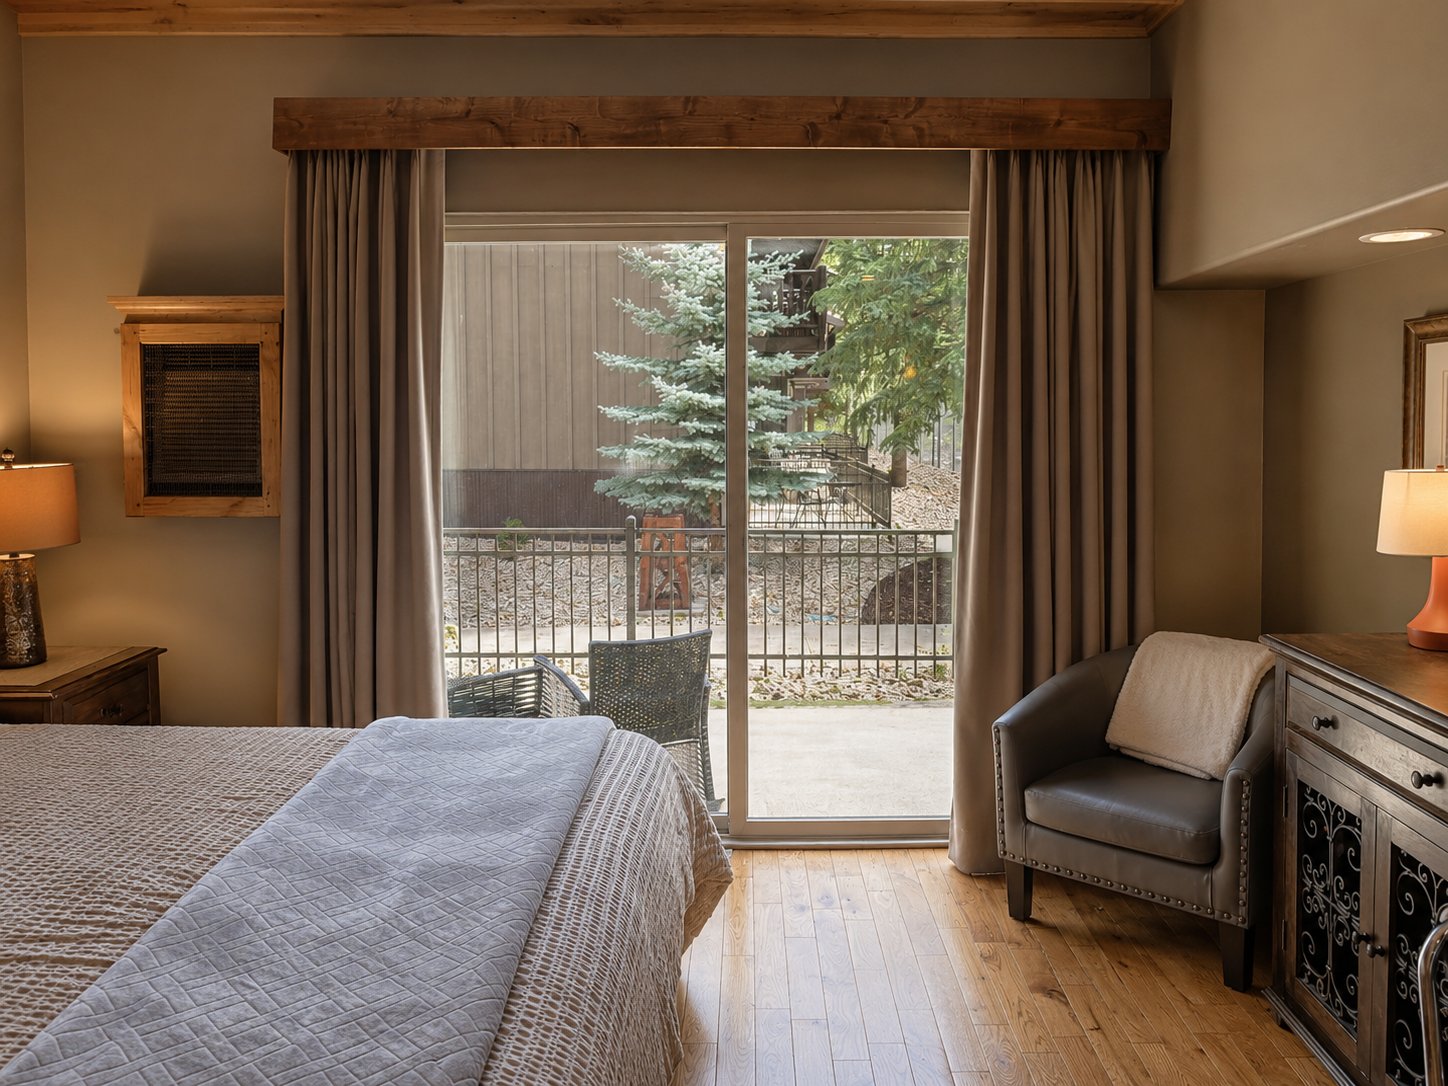
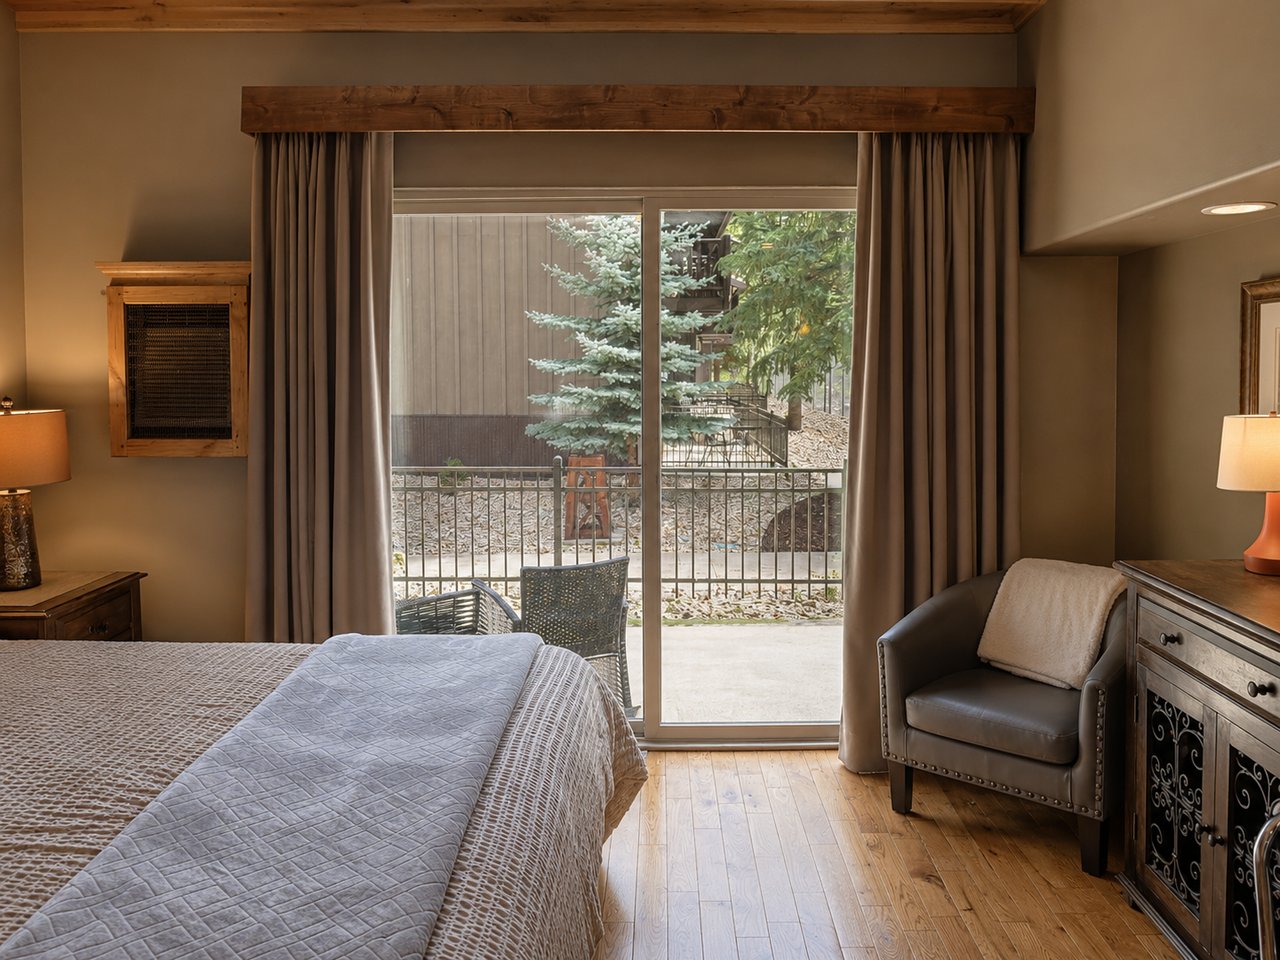
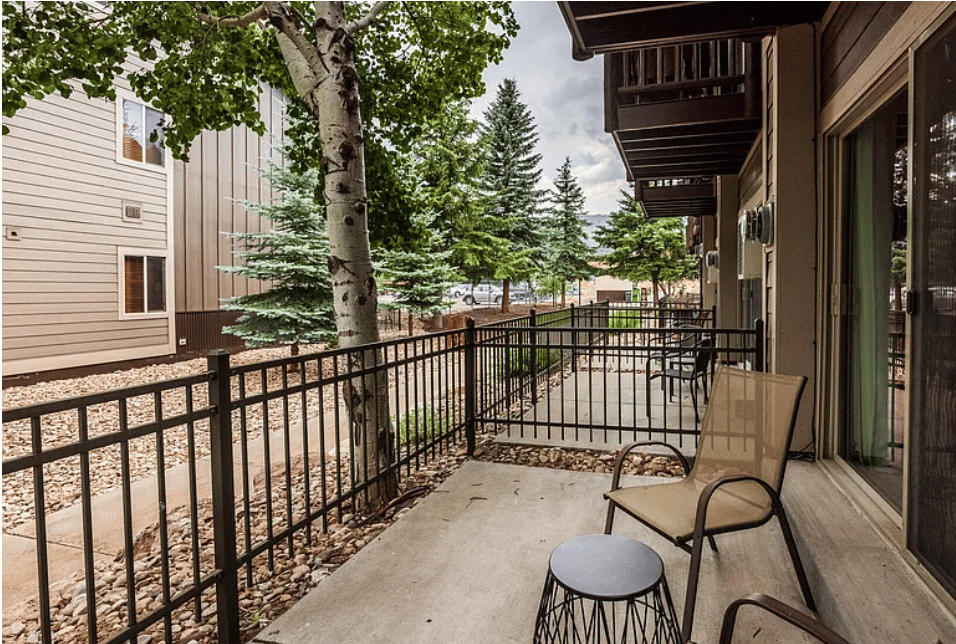
Bedroom with a large bed and sliding glass doors opening onto a patio with trees.
Condo living area with a stone fireplace, mounted TV, hardwood floors, and dining nook.
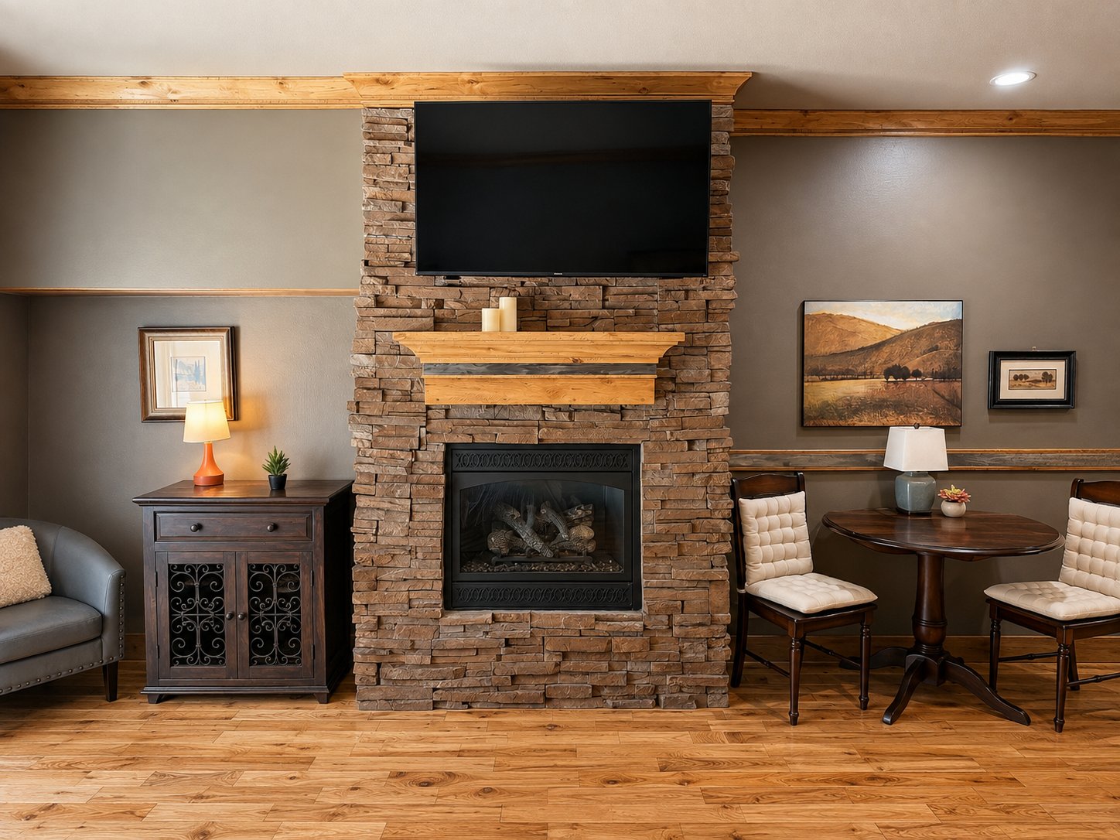
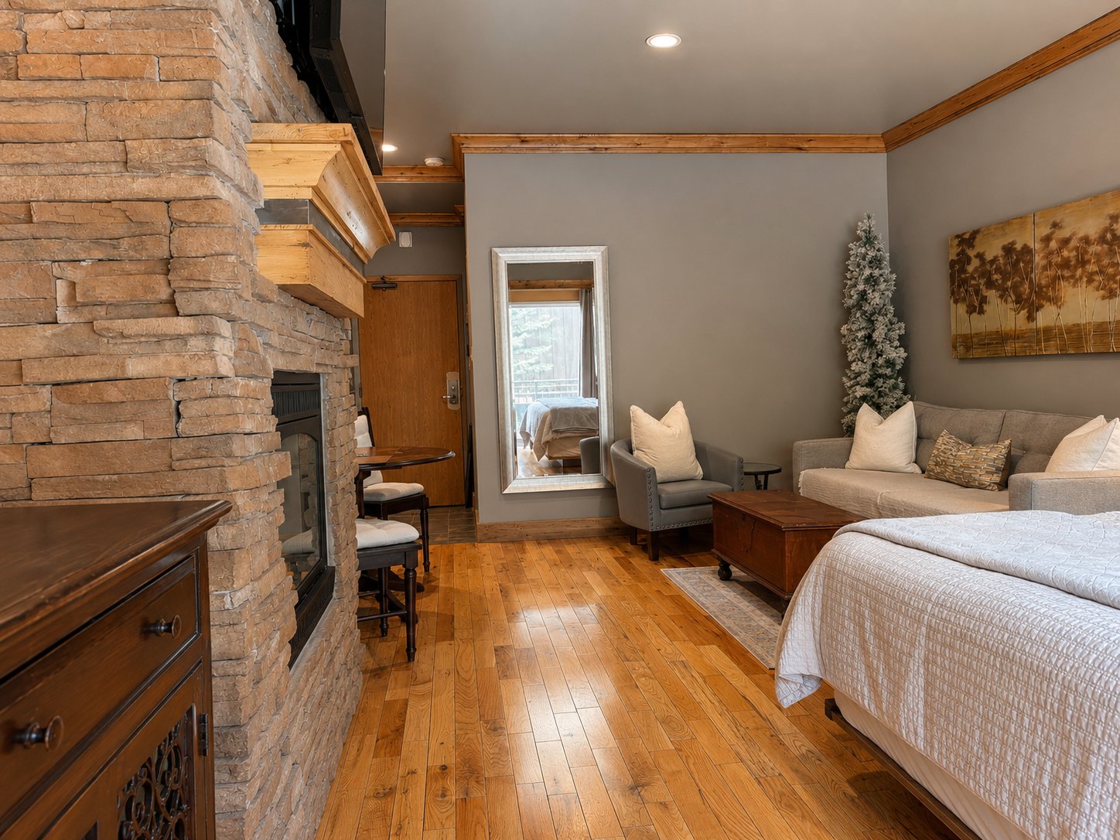
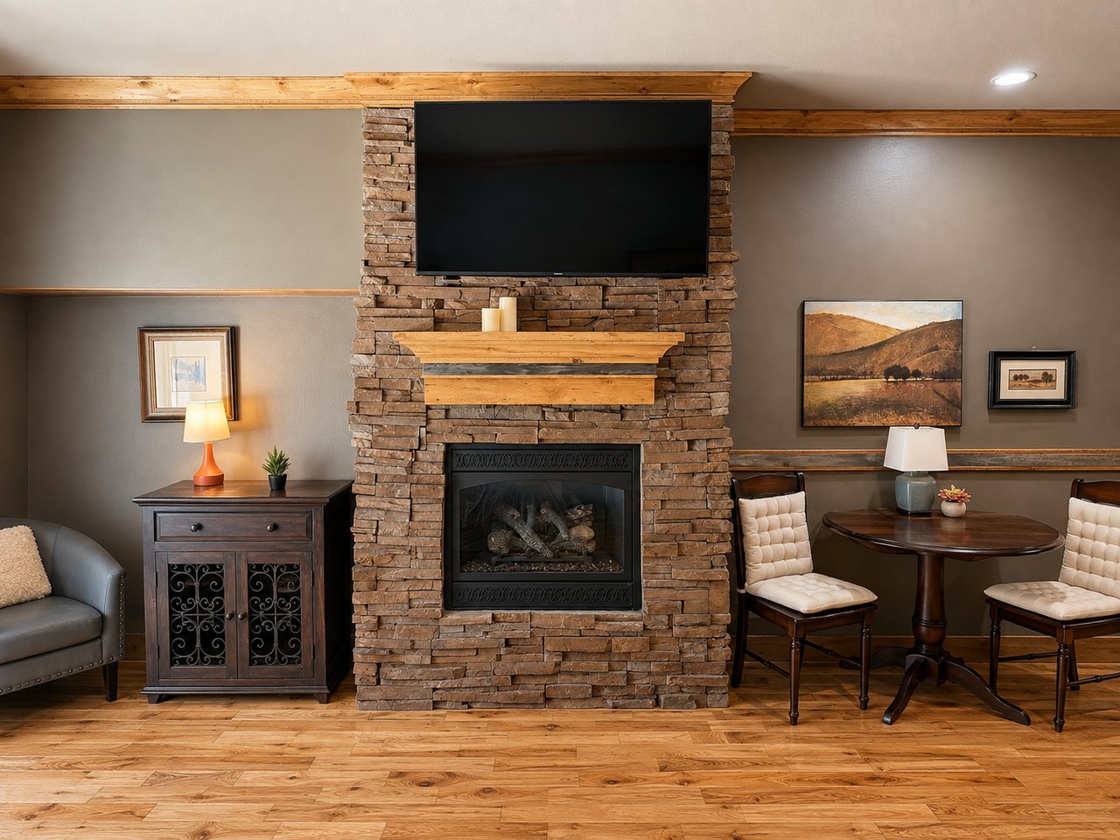
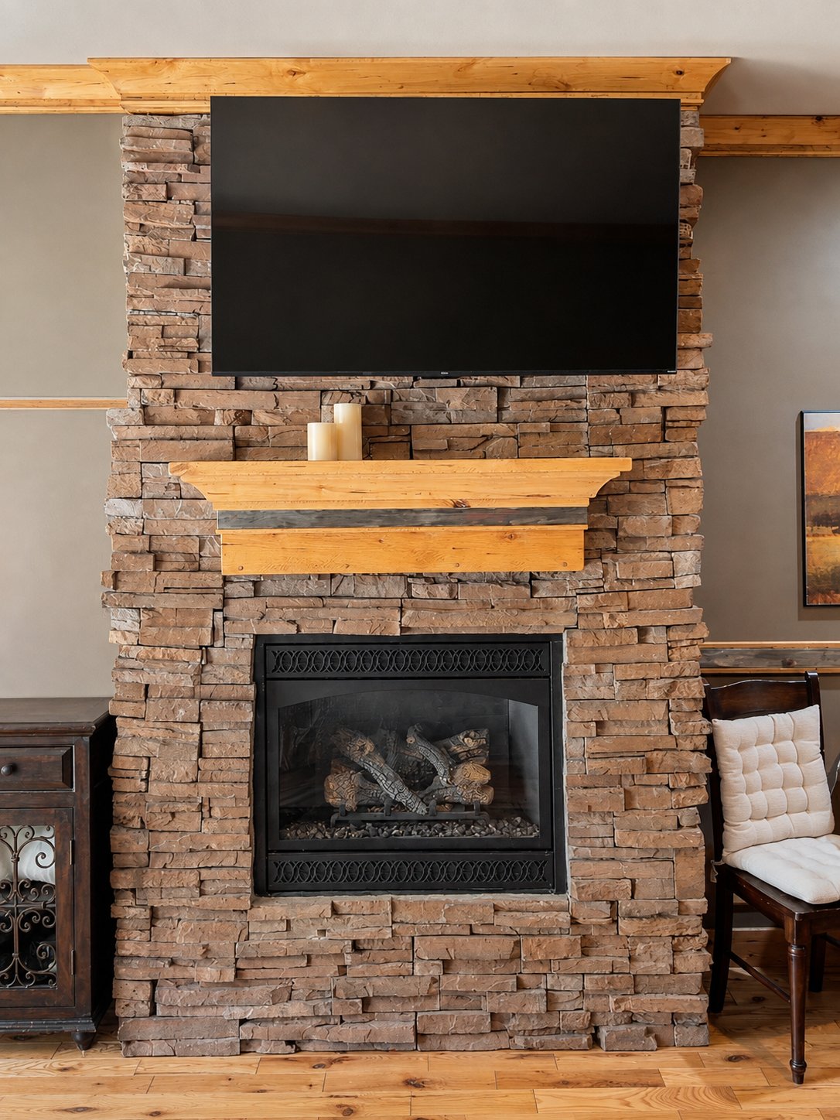
Stacked-stone living room fireplace with a timber mantel and mounted television.
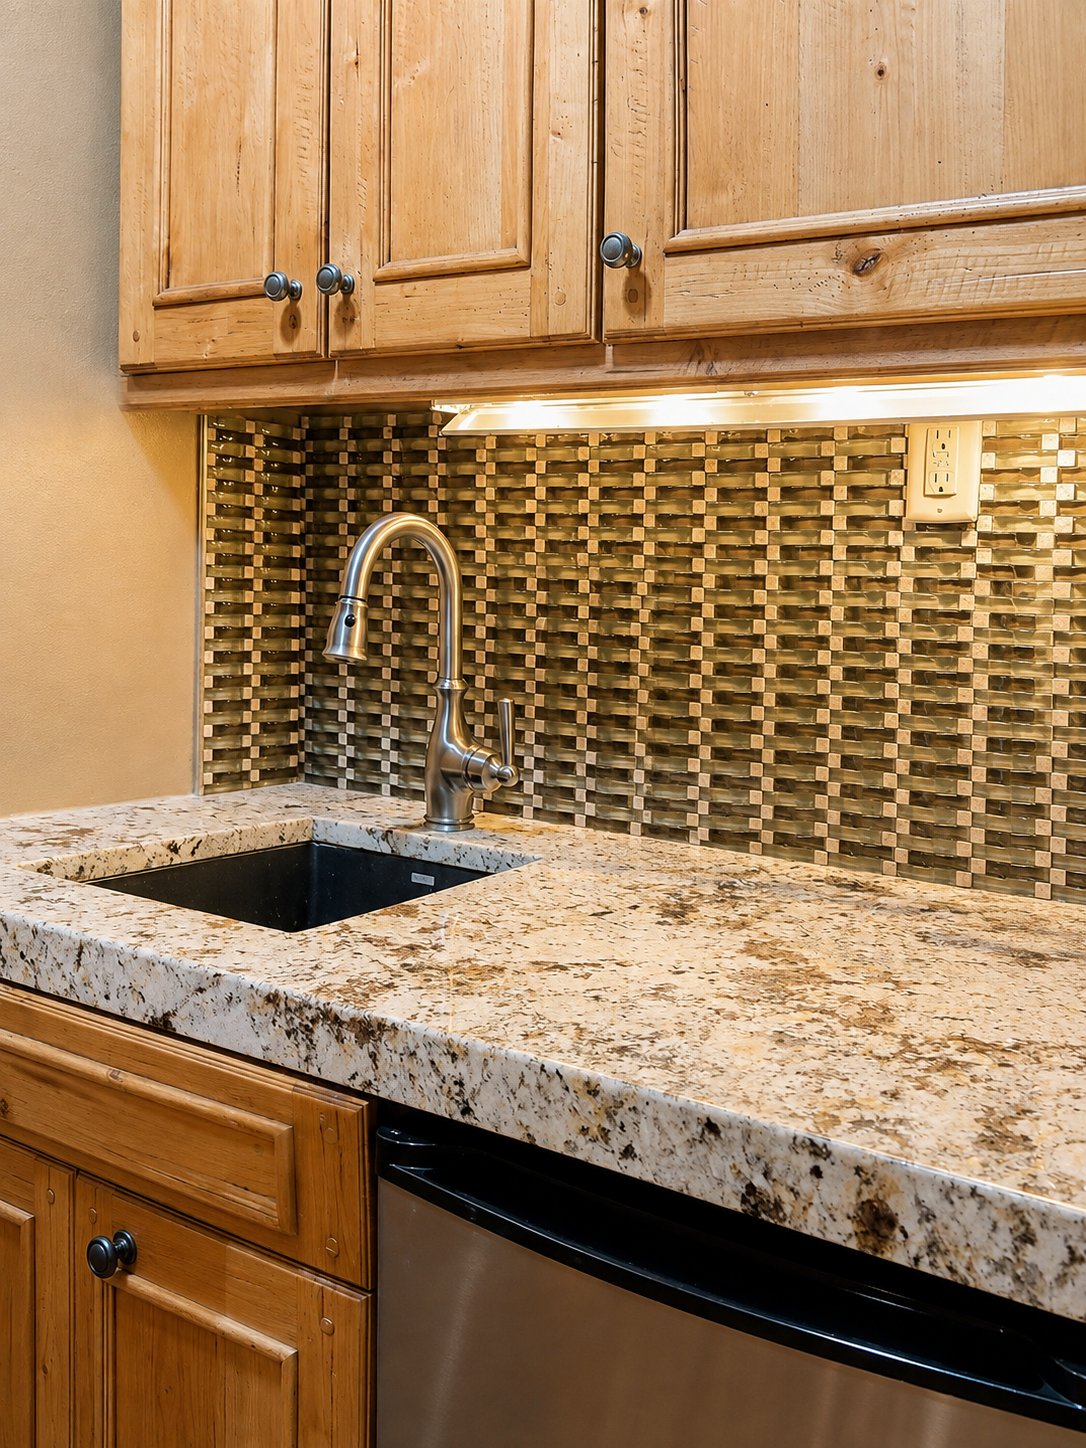
Kitchen counter with wood cabinets, granite, mosaic backsplash, and a black sink.
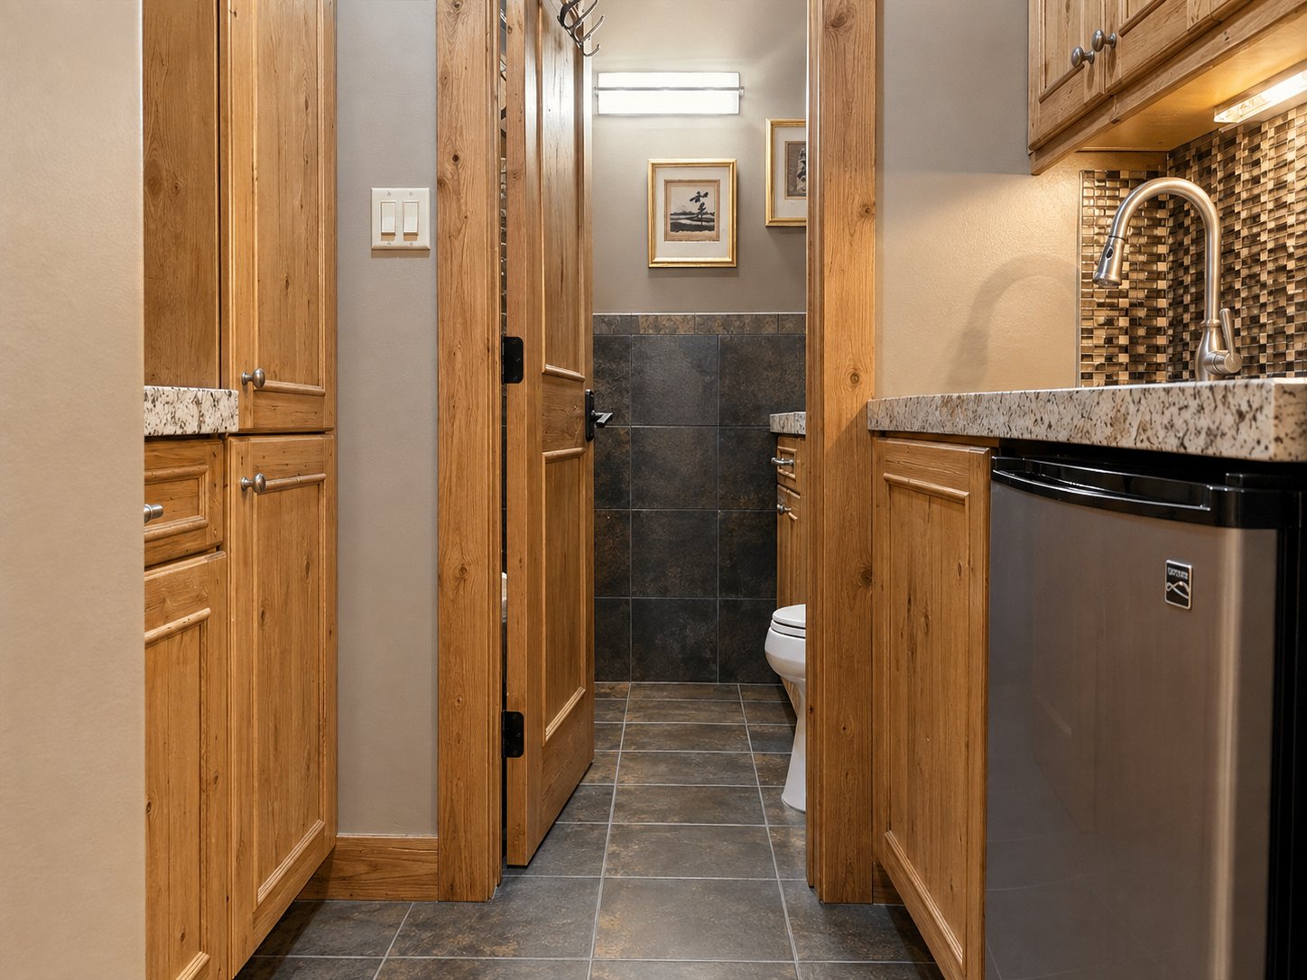
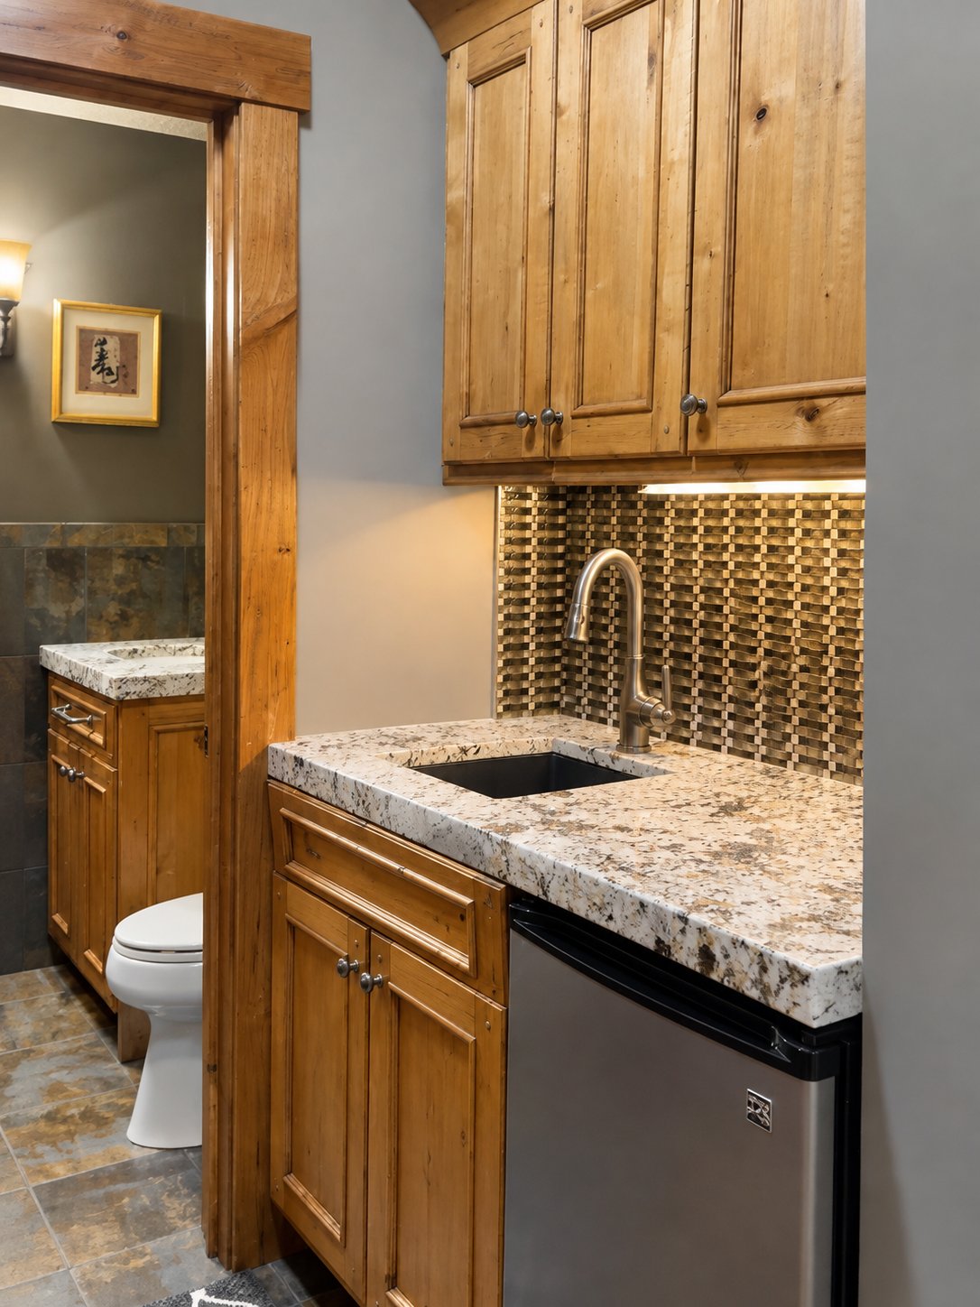
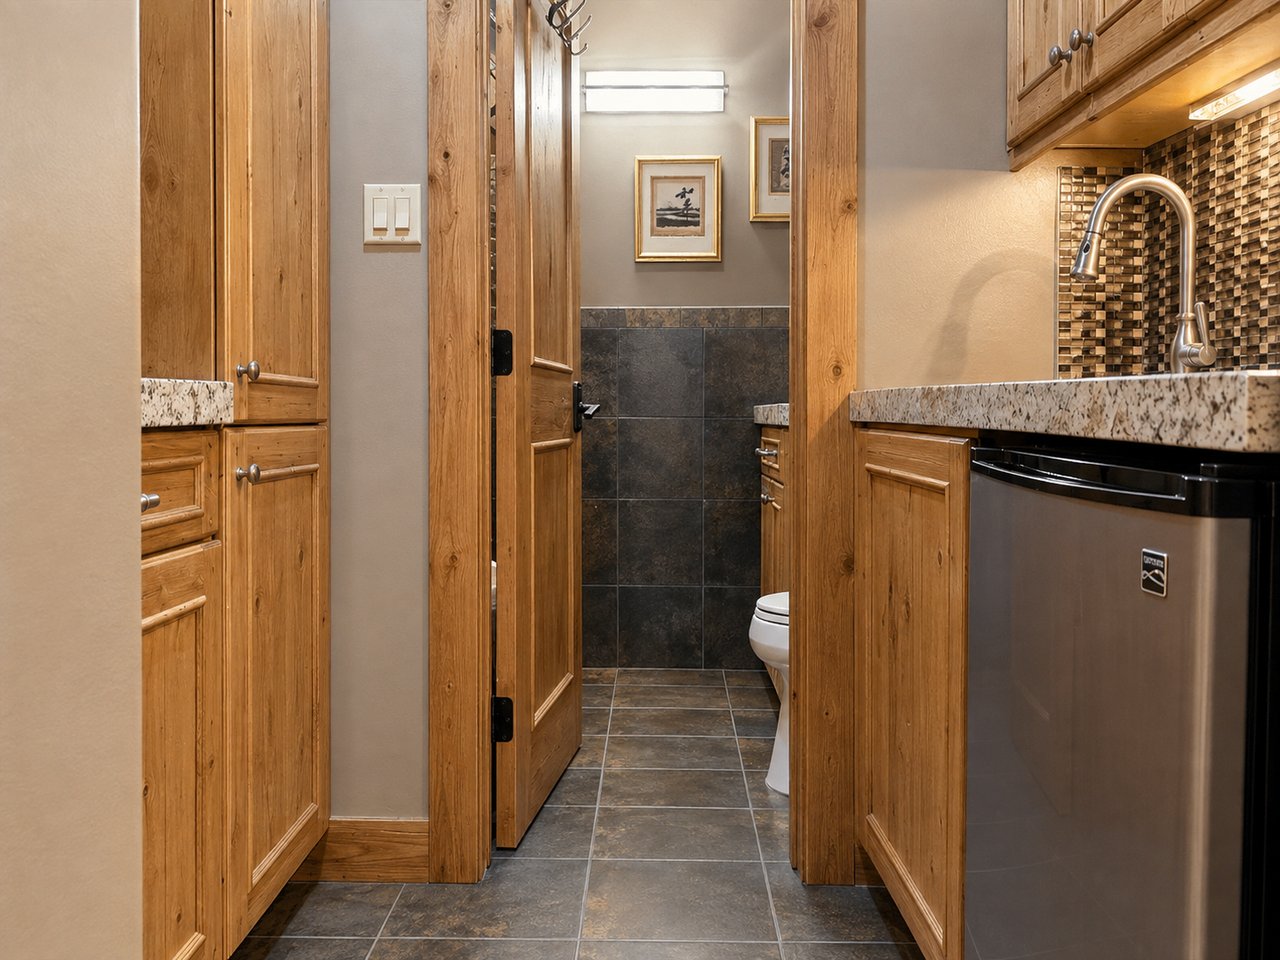
Bathroom vanity with wood cabinets, mosaic backsplash, stone counter, and a toilet visible through the doorway.
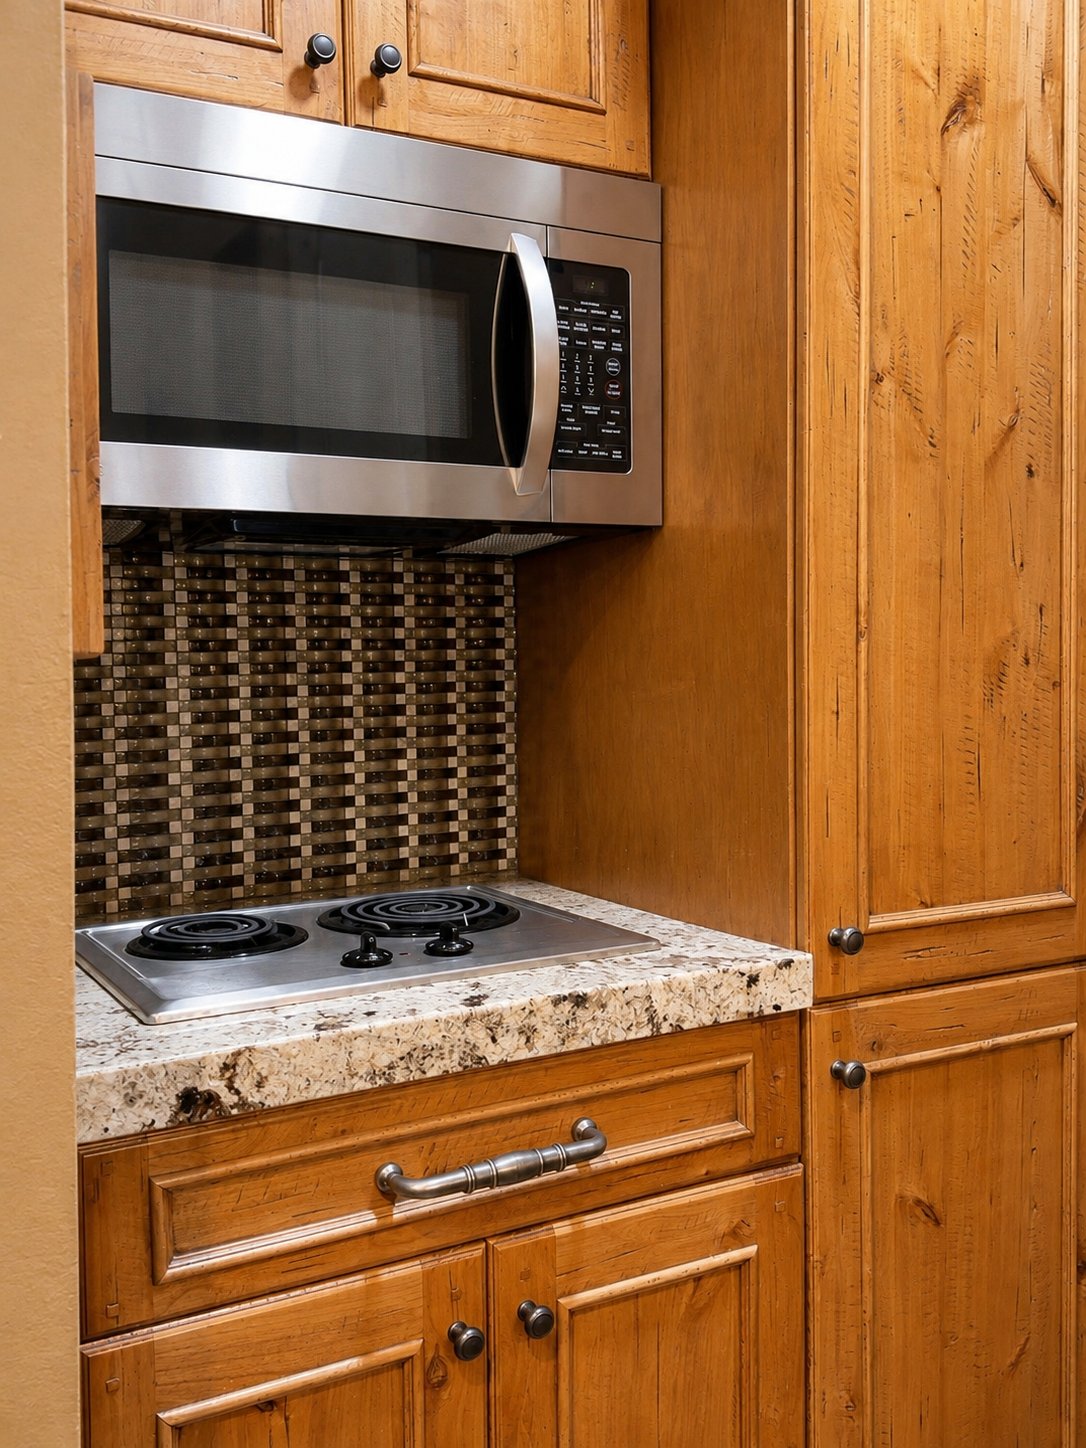
Kitchen with a stainless steel microwave, electric cooktop, and warm wood cabinetry.
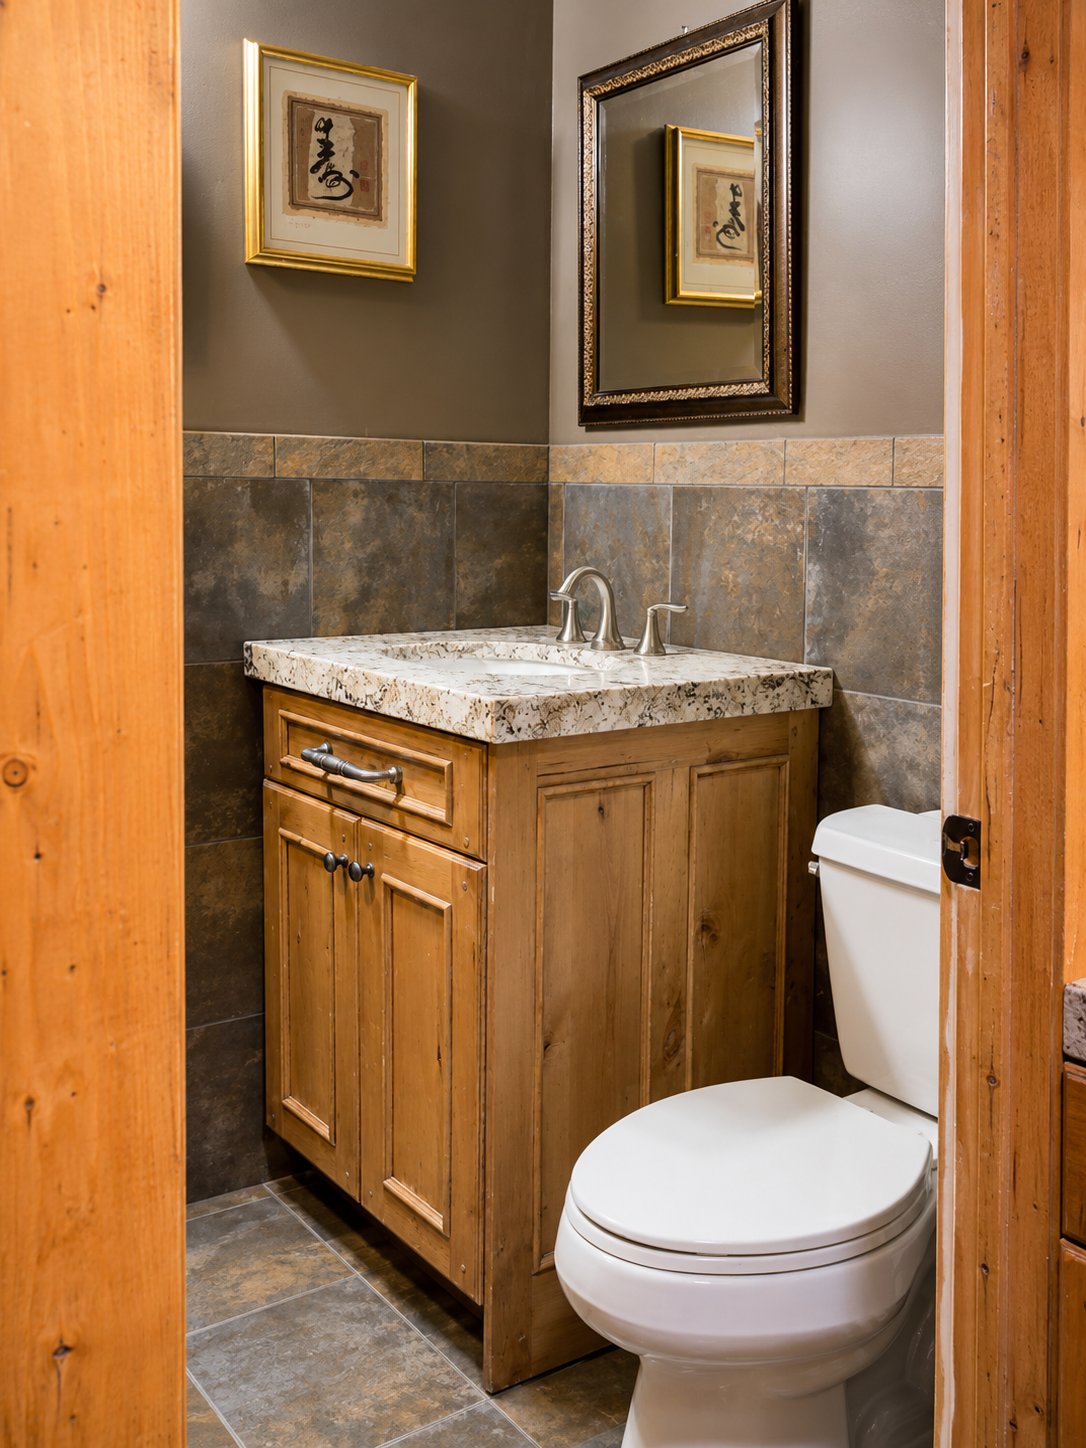
Bathroom with a wood vanity, stone counter, tiled walls, and framed mirror.
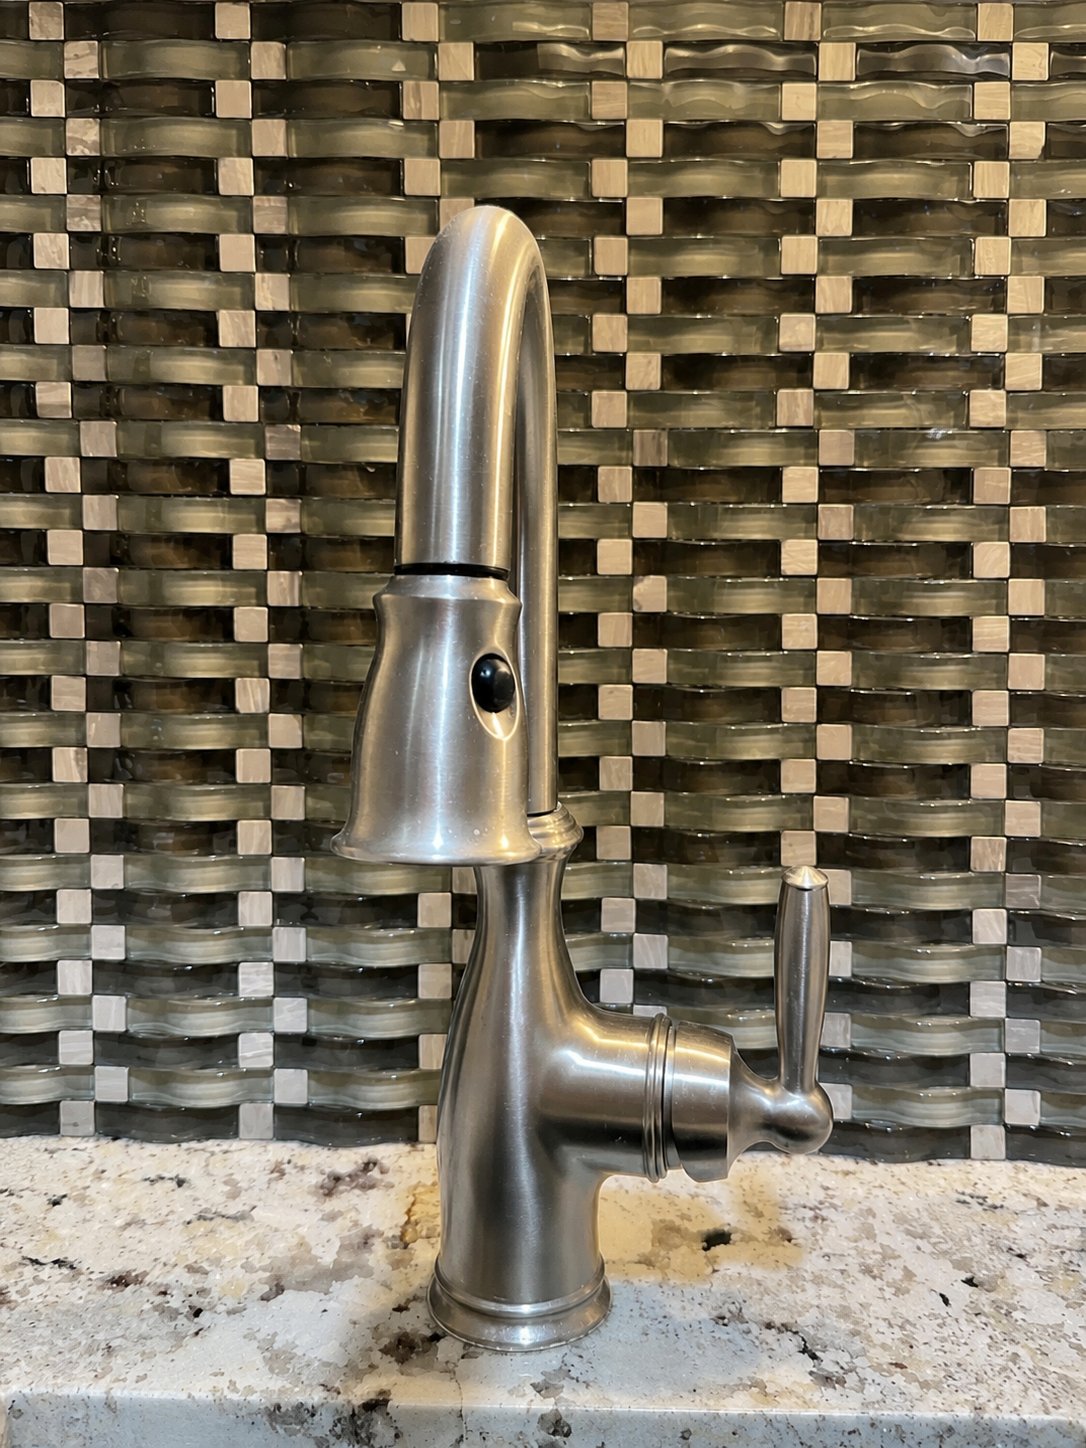
Brushed-metal kitchen faucet against a dark glass mosaic backsplash and speckled stone countertop.
Bathroom vanity with wood cabinetry and granite counters beside an open doorway to the toilet.
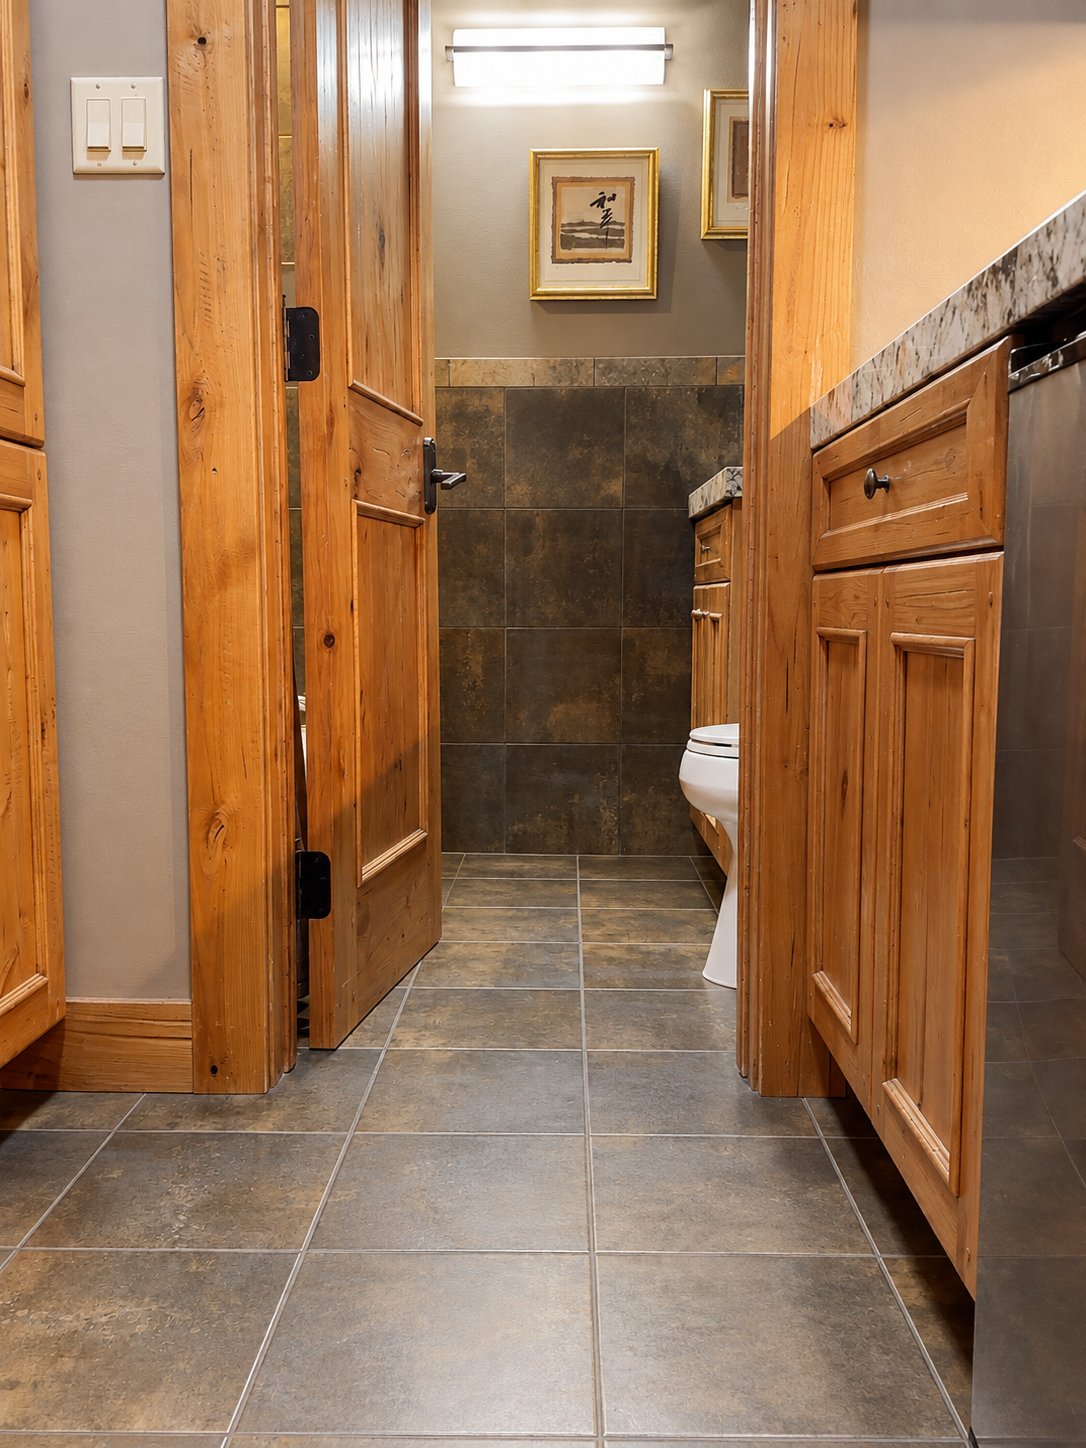
Bathroom with rustic wood cabinetry, dark tiled walls, and a partially visible toilet.
Condo bedroom with a stone fireplace, wood floors, and an adjoining sitting area.
Furnished condo bedroom with a stacked-stone fireplace and sitting area.
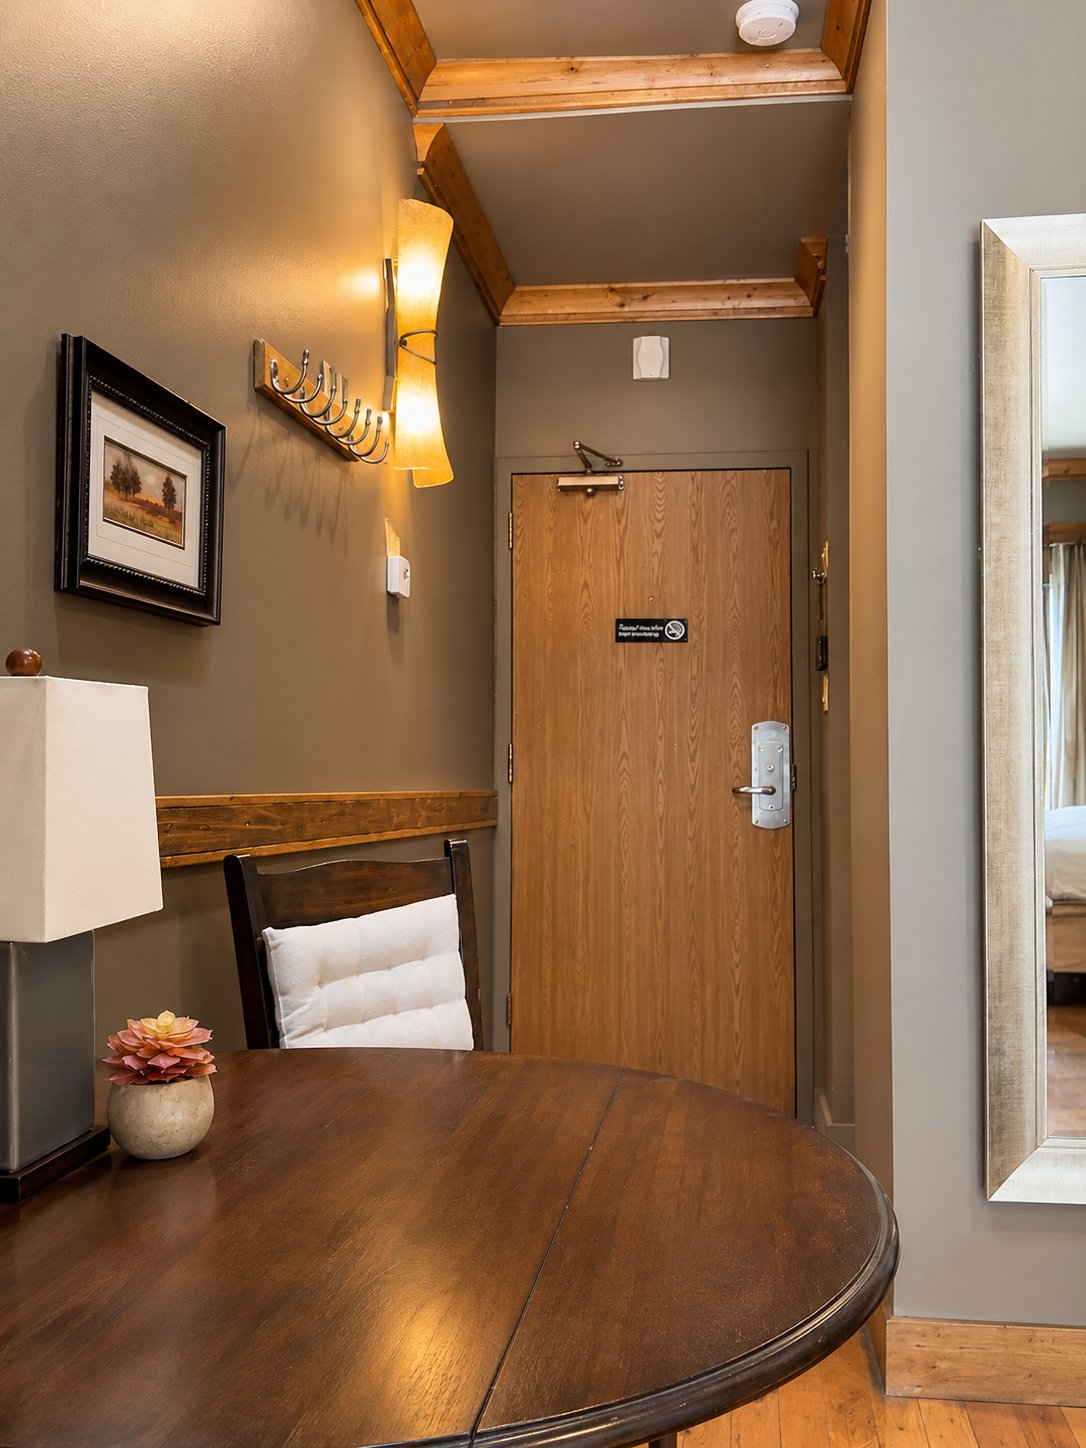
Condo entry with a wood front door, exposed ceiling beams, and a round wooden table.
Condo patio with outdoor chairs and black railing beneath mature trees.
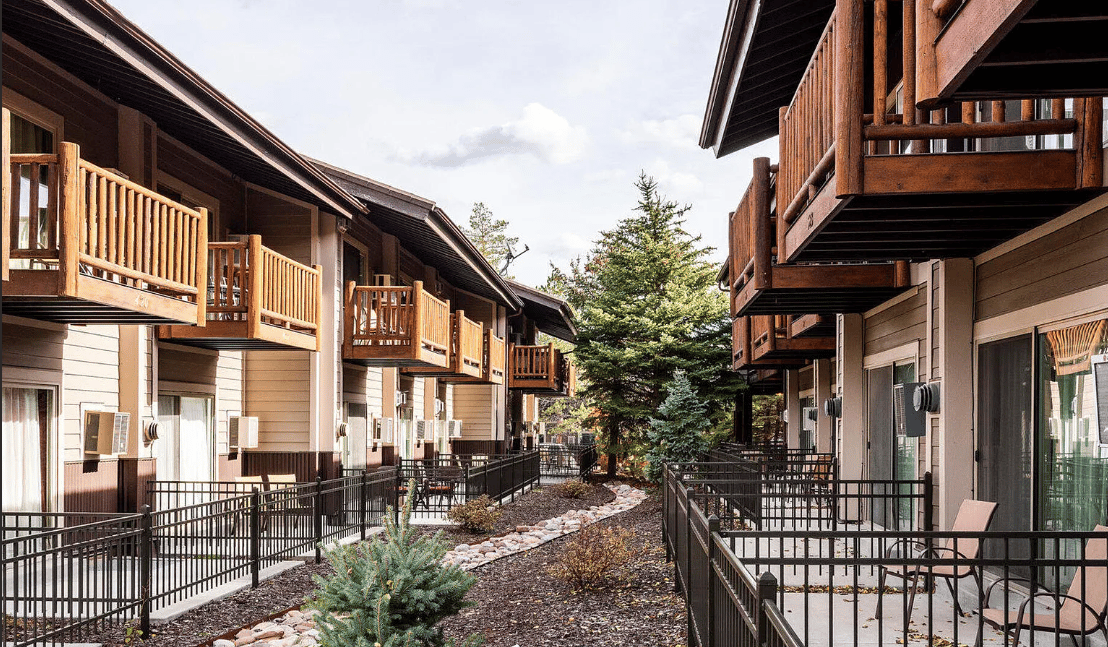
Condo buildings with wooden balconies flank a landscaped courtyard walkway.
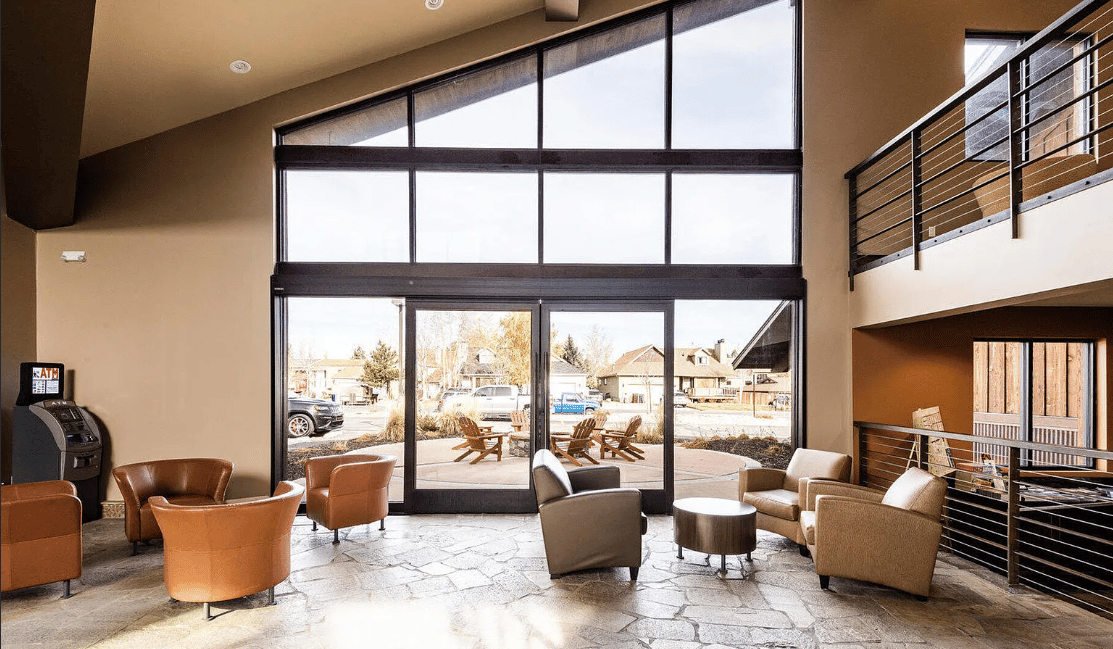
Furnished condo lobby with tall windows, stone flooring, and a mezzanine walkway.
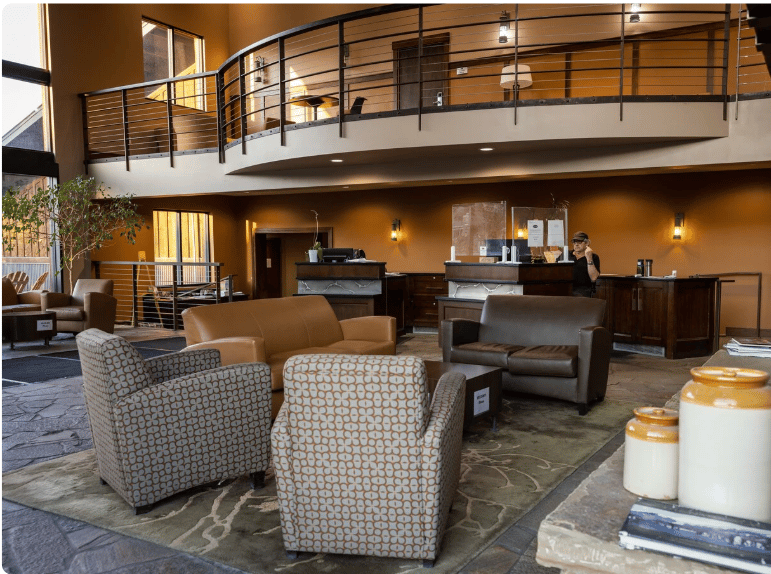
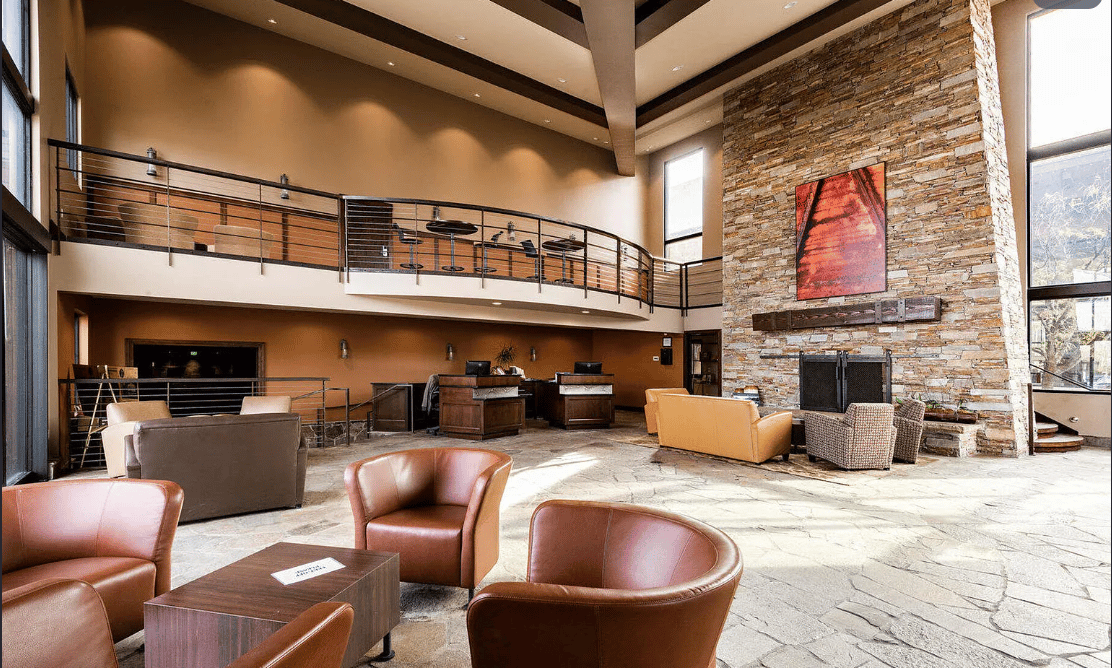
Furnished condo lobby with lounge seating, a reception desk, and a curved upper-level balcony.
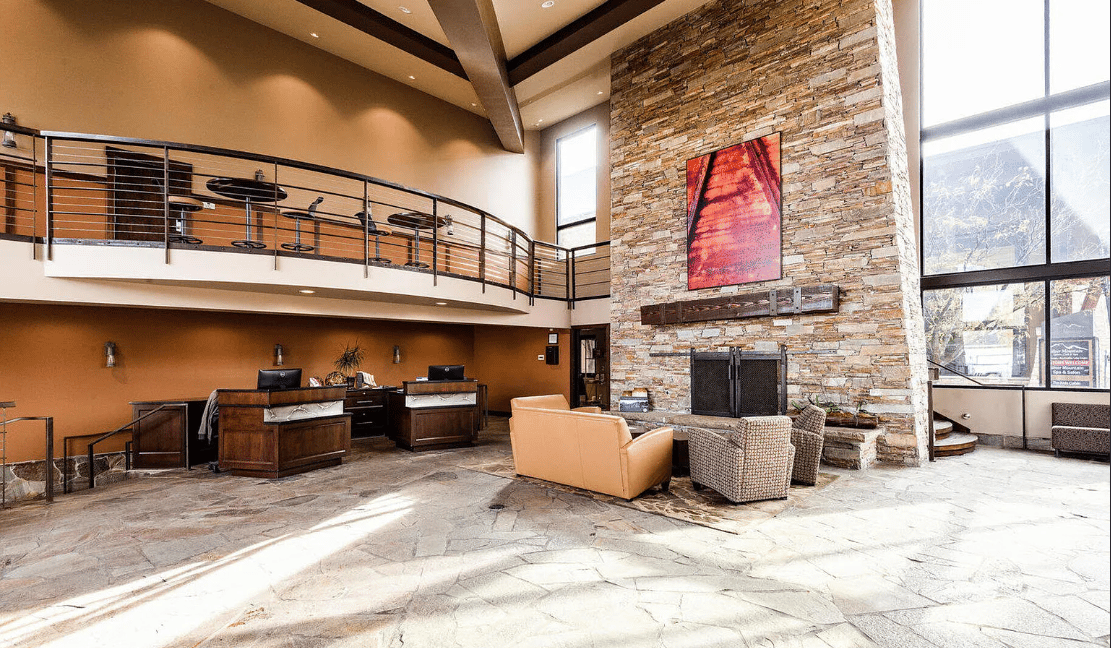
Condo lobby with a stone fireplace, mezzanine railing, and tall windows.
Fitness center with stationary bikes, weight machines, and a person stretching on the turf.
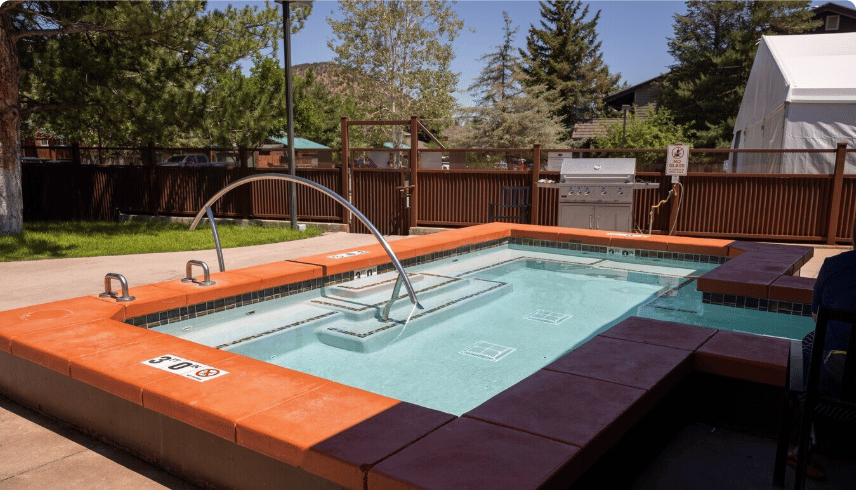
Outdoor condo pool with shallow wading area, curved handrail, and orange coping.
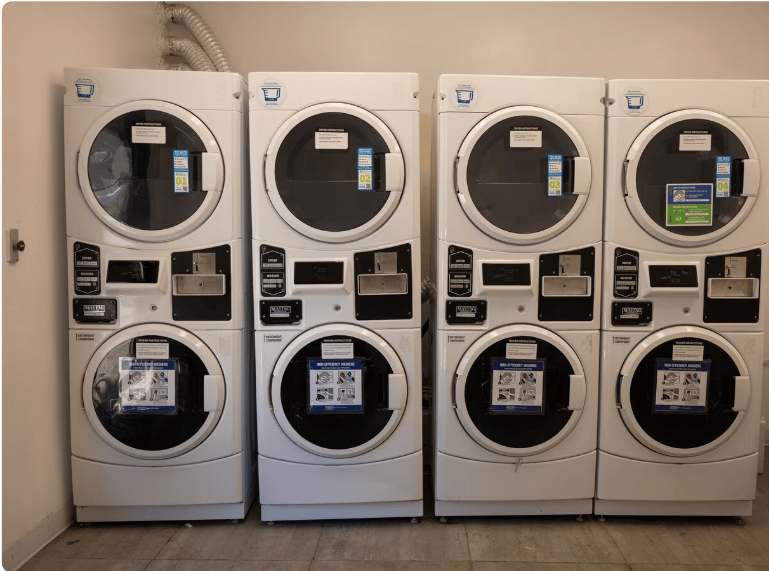
Shared laundry room with four rows of front-loading washers and dryers.
Condo lobby with a tall stone fireplace, leather seating, and a mezzanine.
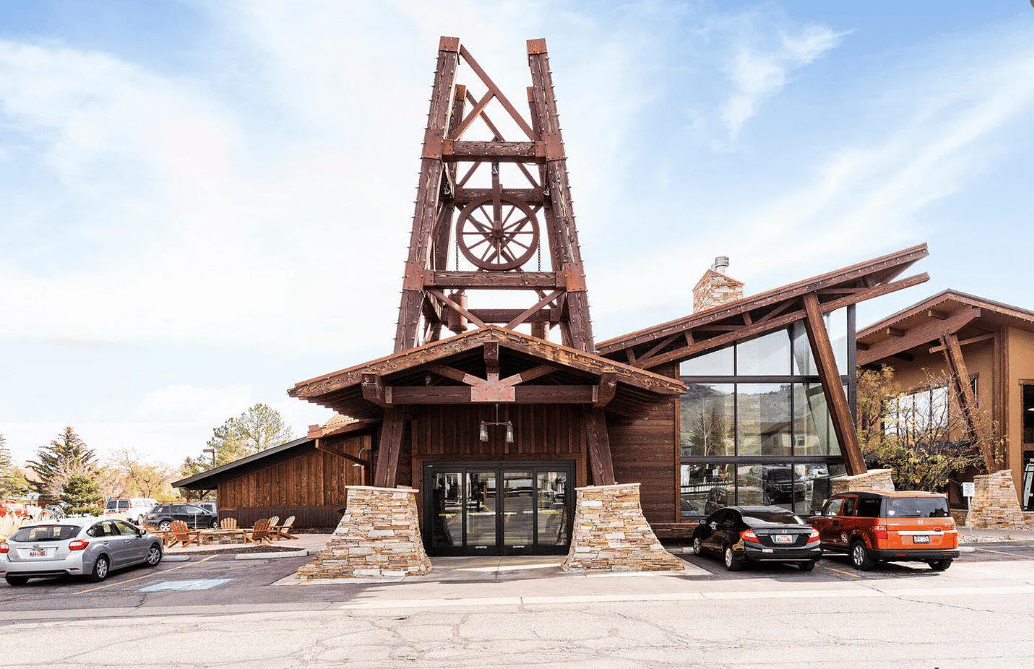
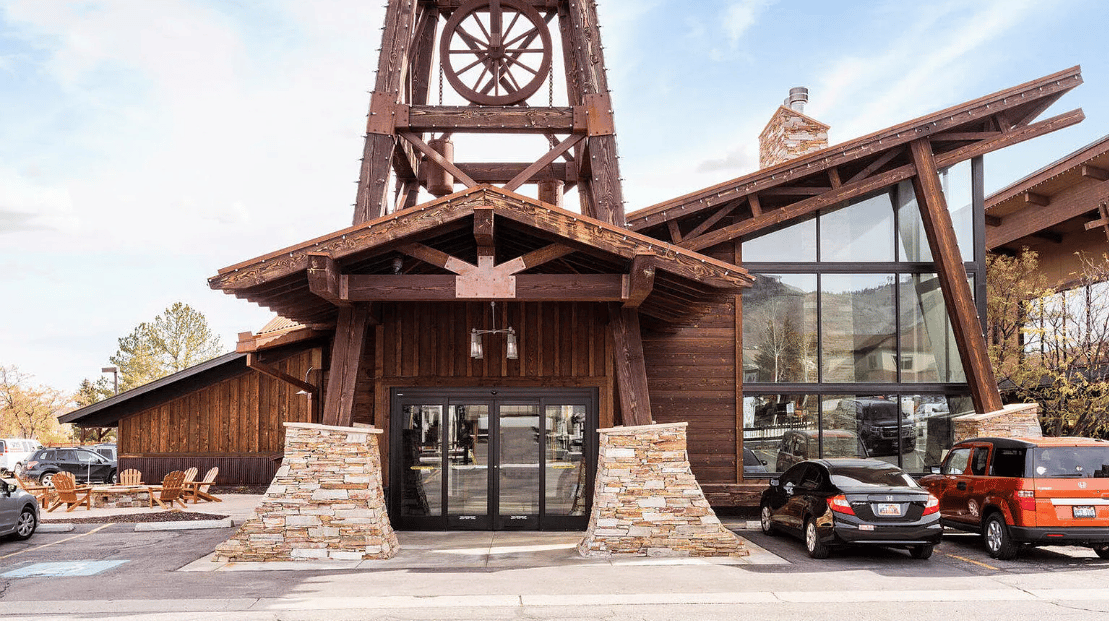
Building entrance with a tall timber tower, angular beams, and stone pillars.
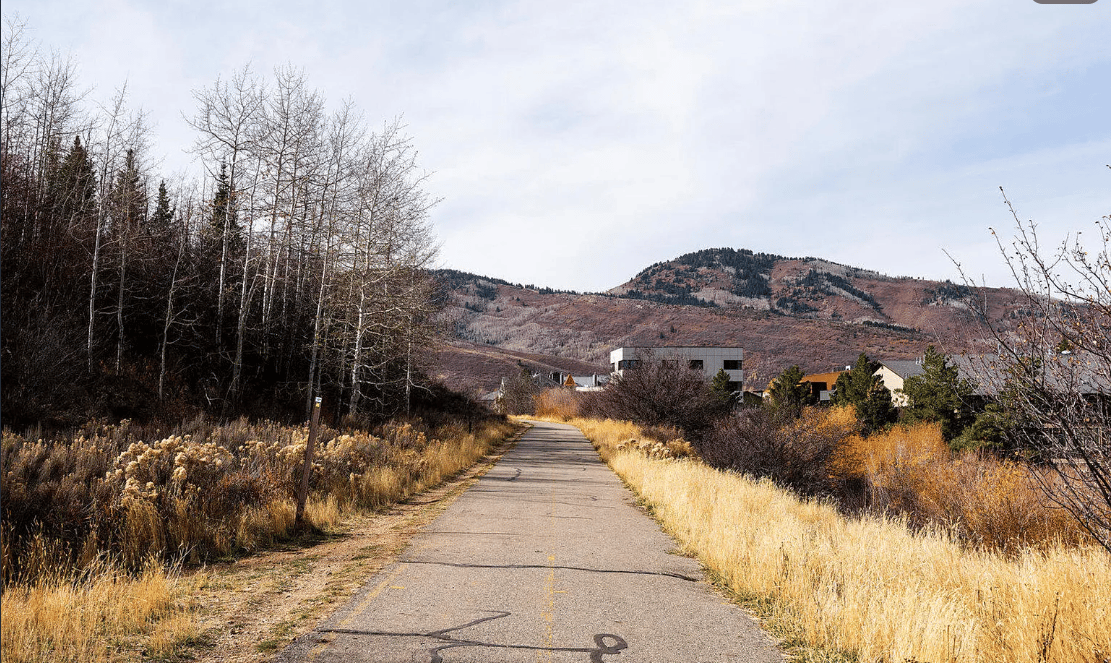
Paved path through autumn grasses toward buildings, with wooded mountains beyond.
Condo entrance with a timber facade, stone pillars, and a large wagon-wheel feature above the roof.
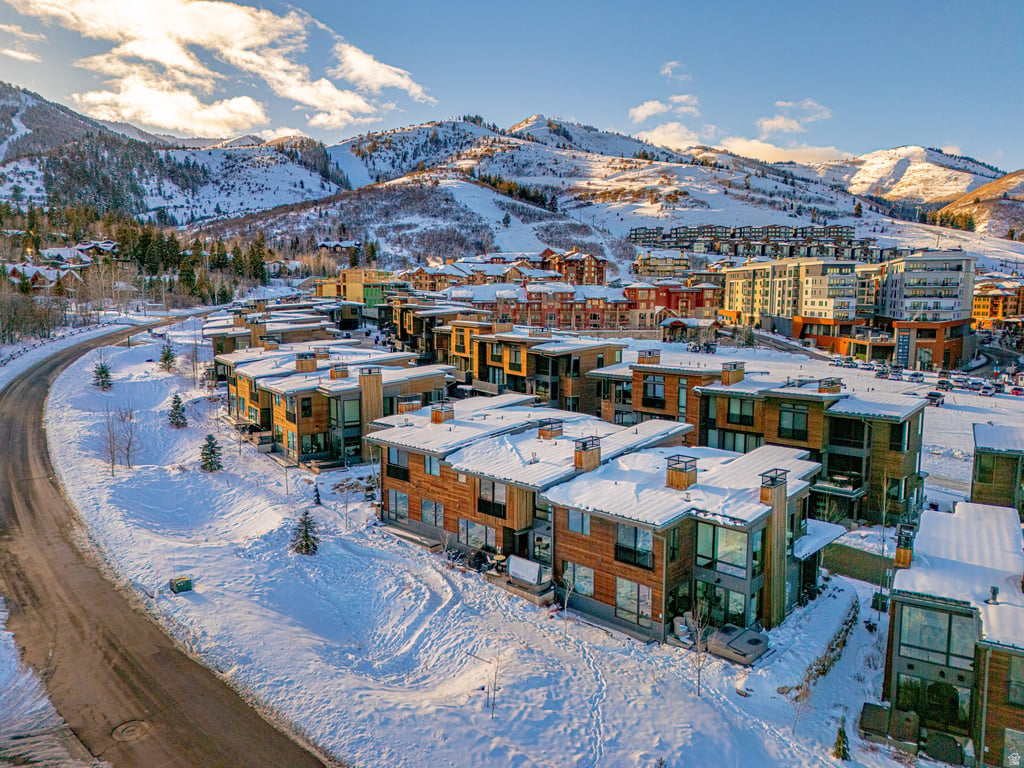
Snow-covered Park City condos below mountain slopes in warm late-day light.
Condo building entrance with a covered walkway, stone column bases, and evergreen landscaping.
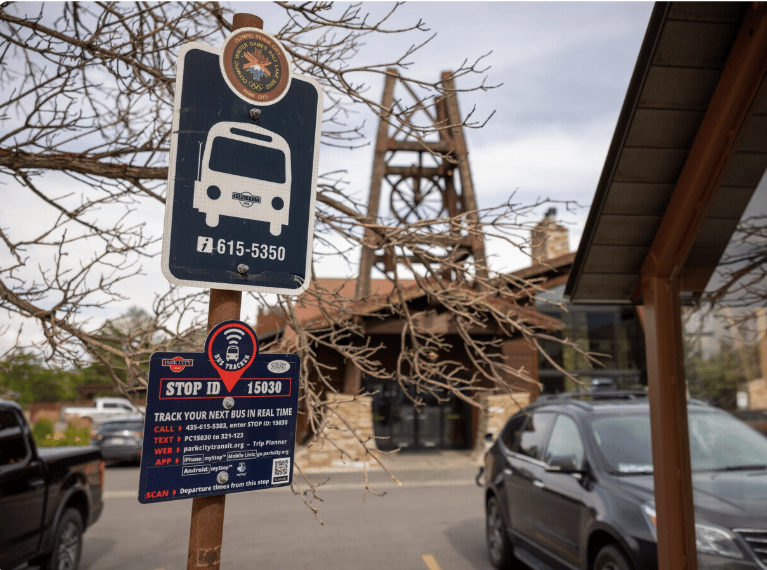
Condo exterior behind a bus stop sign, with parked cars and a mining-wheel structure.
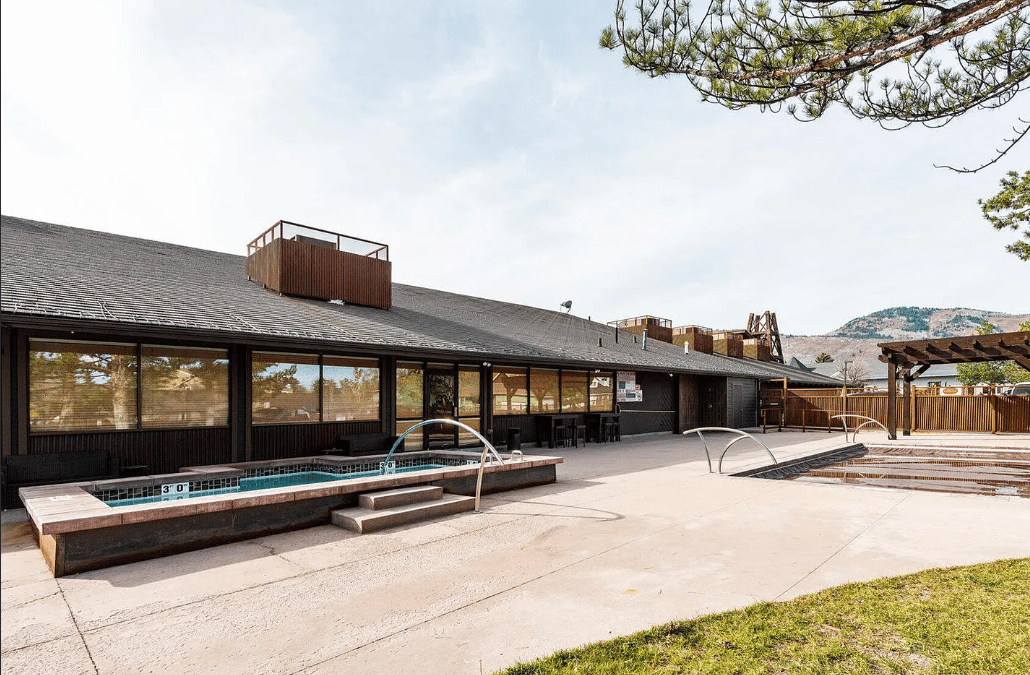
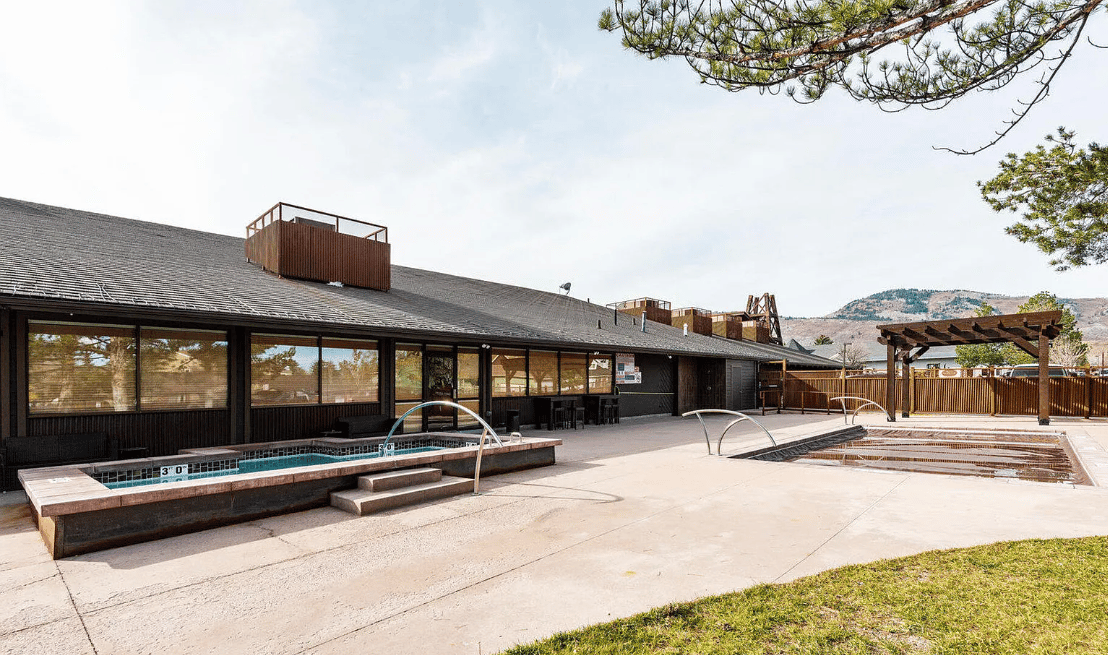
Condominium pool deck beside a low-rise building, with a mountain in the distance.
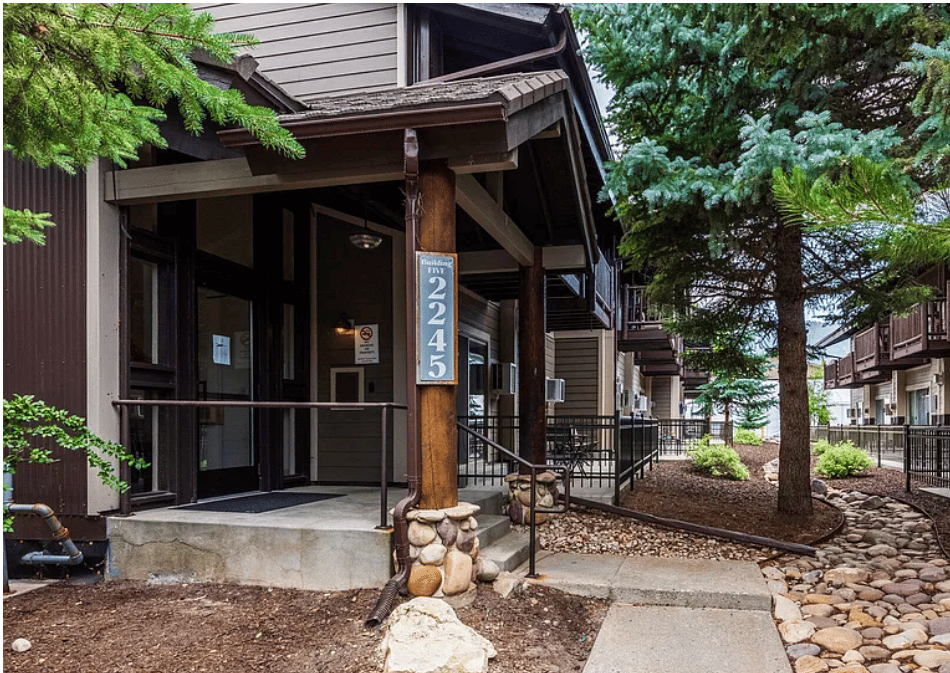
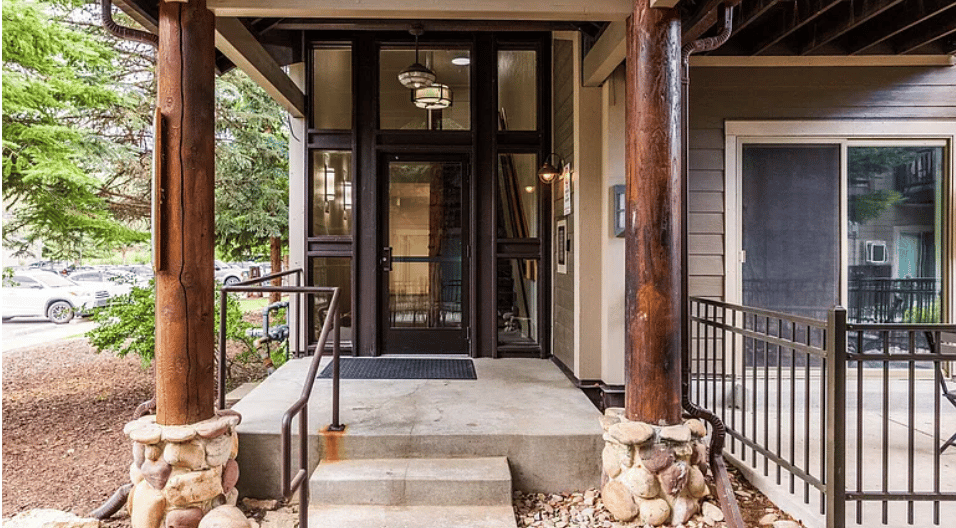
Condo entrance with concrete steps, timber porch posts, and metal railings.
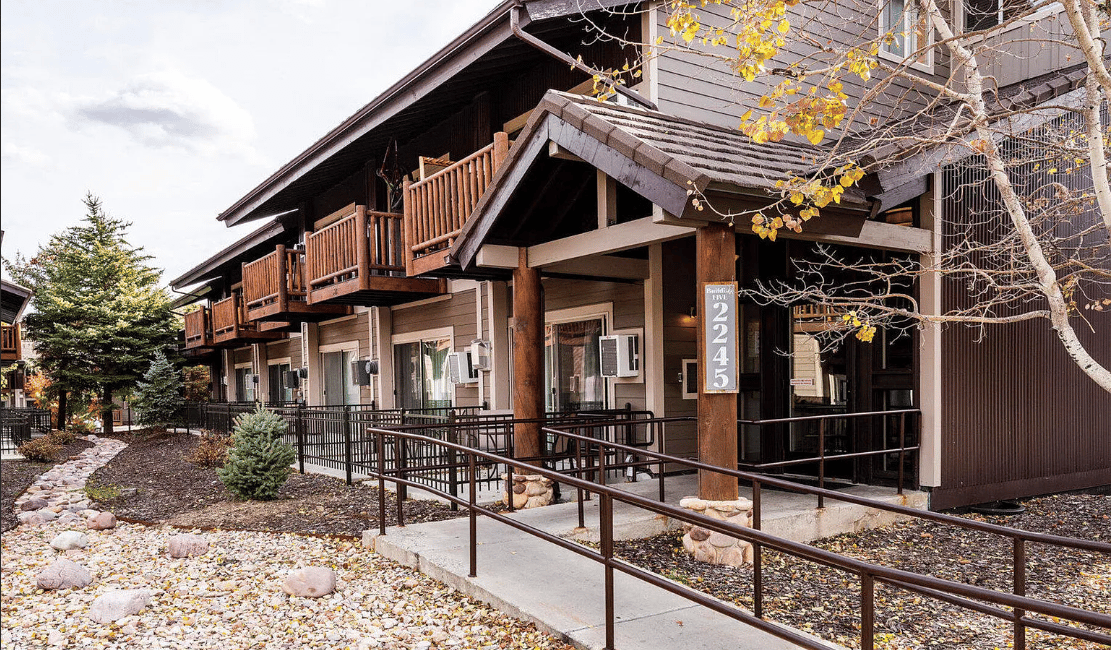
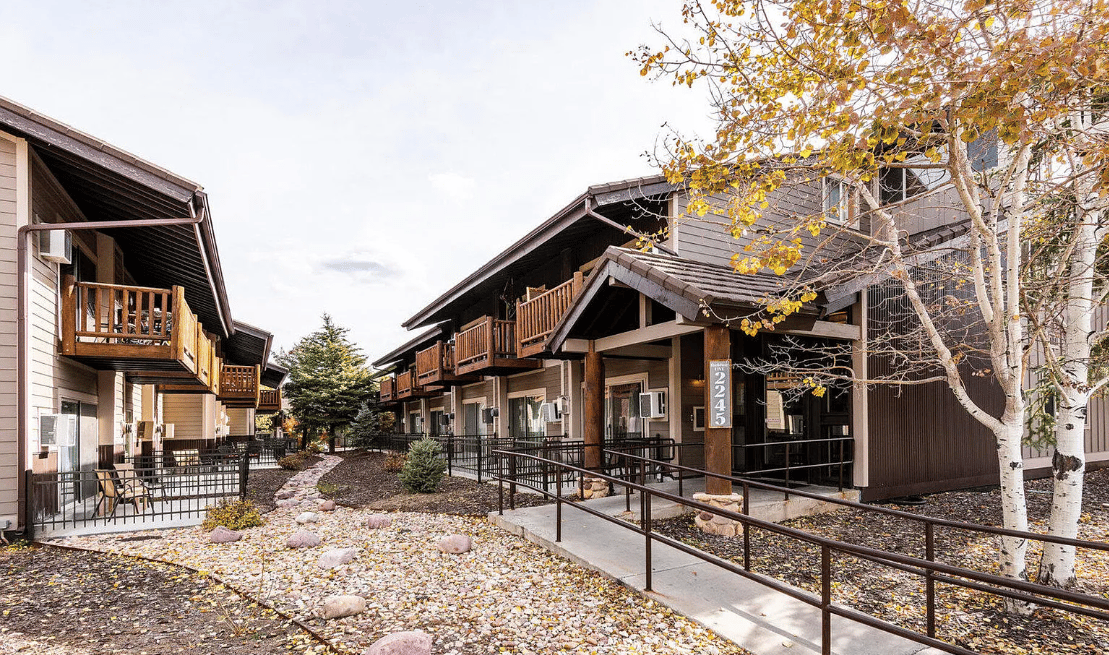
Prospector condo exterior with wooden balconies and an accessible ramp at 2245 Sidewinder Drive.
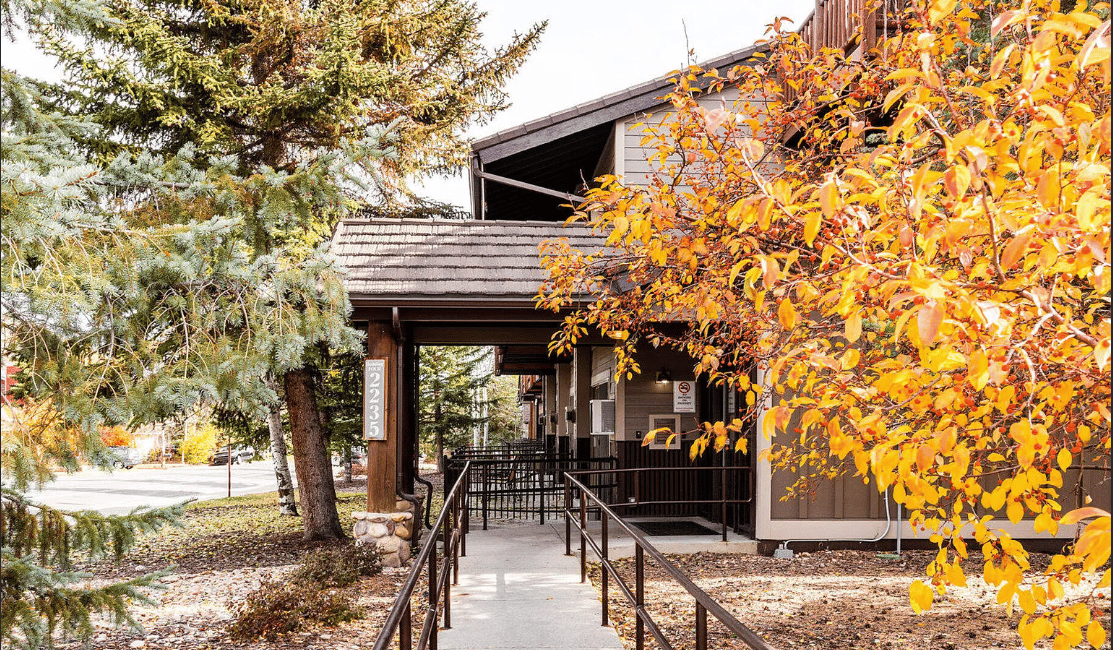
Condo entrance with a covered walkway and ramp, framed by evergreen and orange autumn trees.
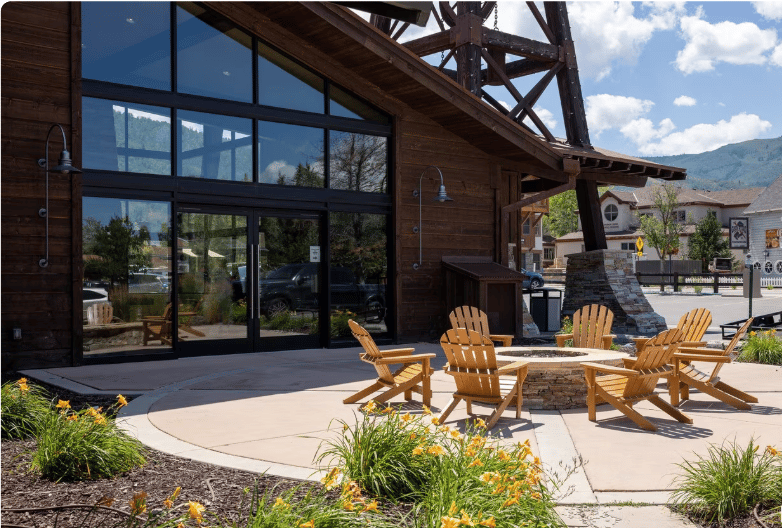
Condo building patio with wooden Adirondack chairs around a stone fire pit.
Outdoor condo pool and patio with mountain views and a pergola.
Outdoor condo pool with a paved deck, pergola, and autumn hills in the distance.
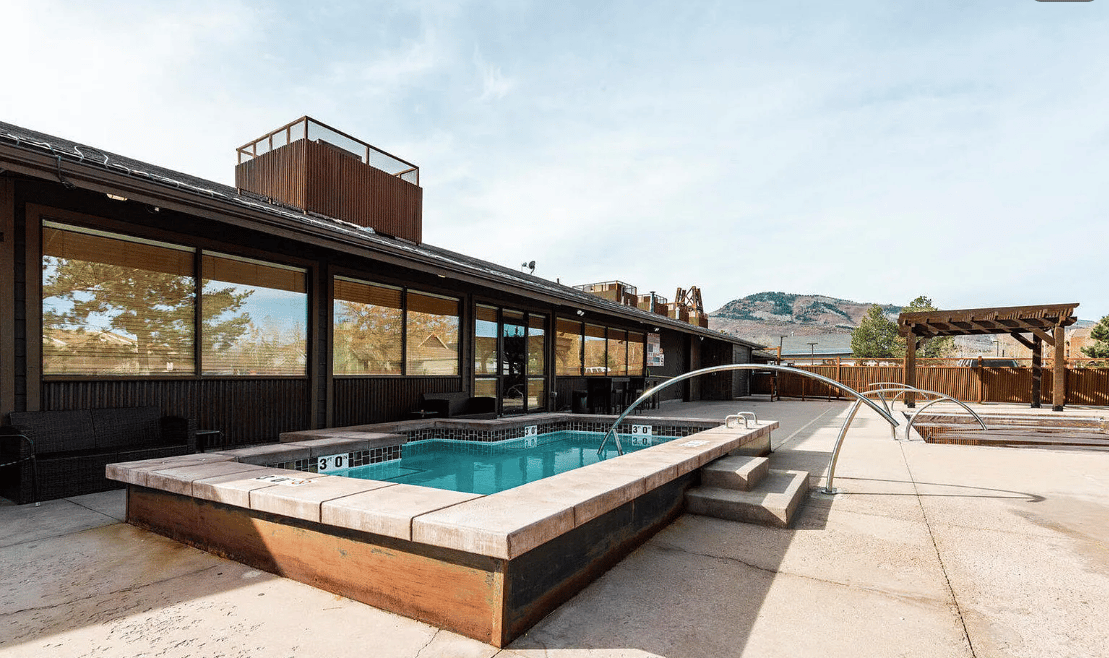
Condo pool courtyard with a raised spa, pergola, and mountains in the distance.
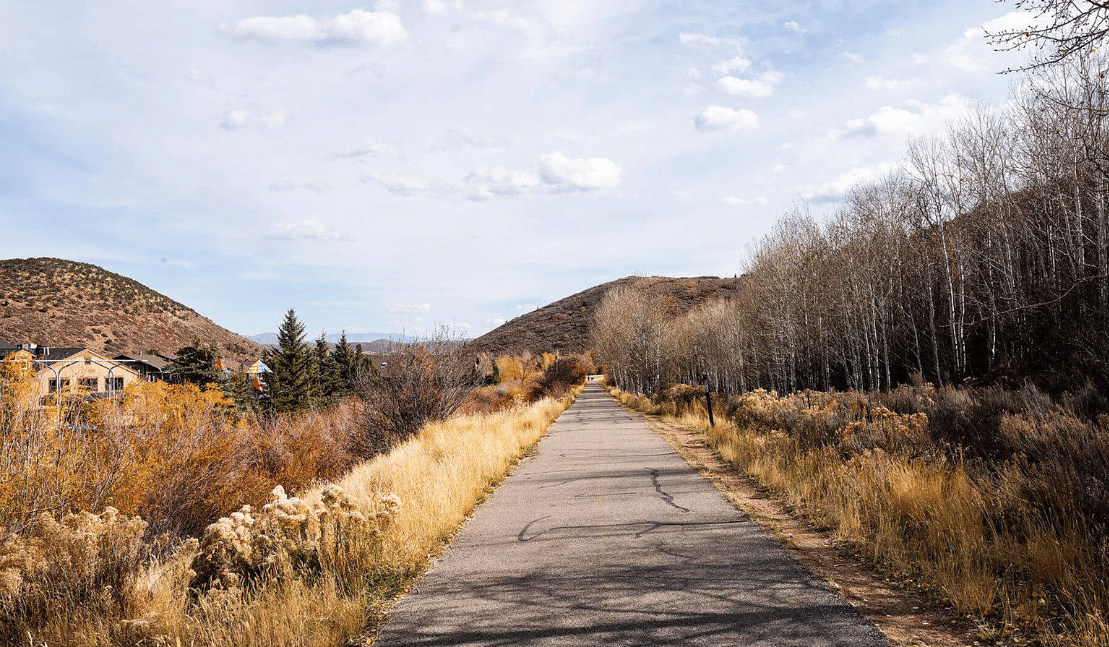
Paved walking trail through autumn brush and leafless trees, with hills beyond.
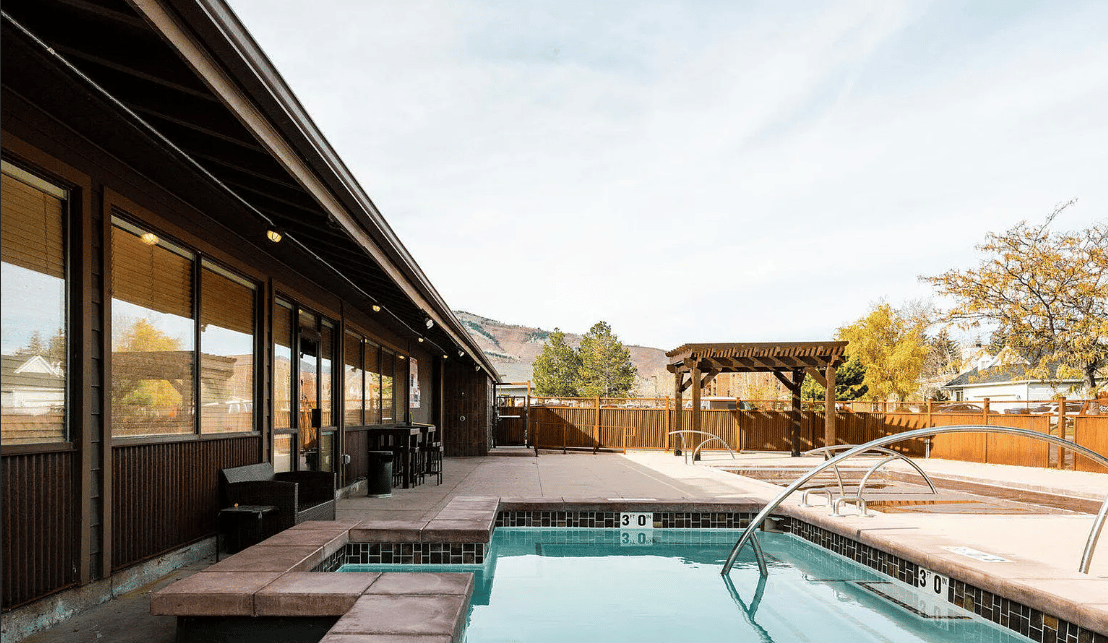
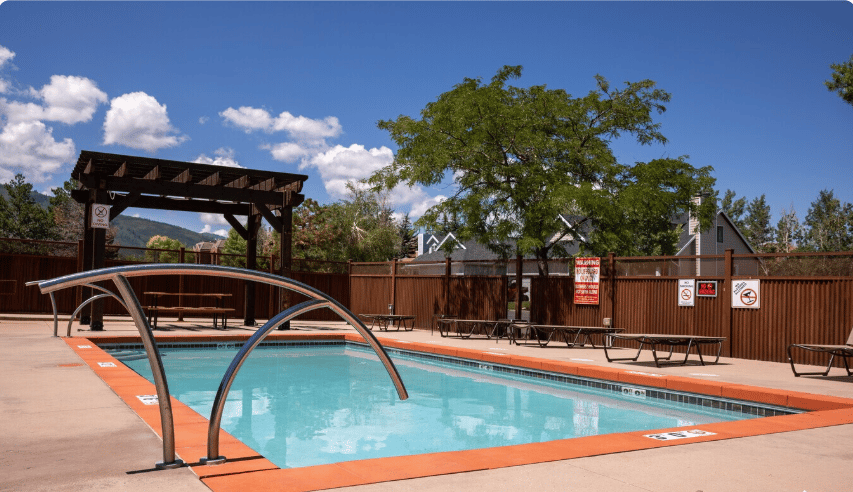
Outdoor condo pool with a curved metal handrail, wooden pergola, and mountain backdrop.
Park City trail marker for the Lost Prospector Loop amid golden grasses and leafless trees.
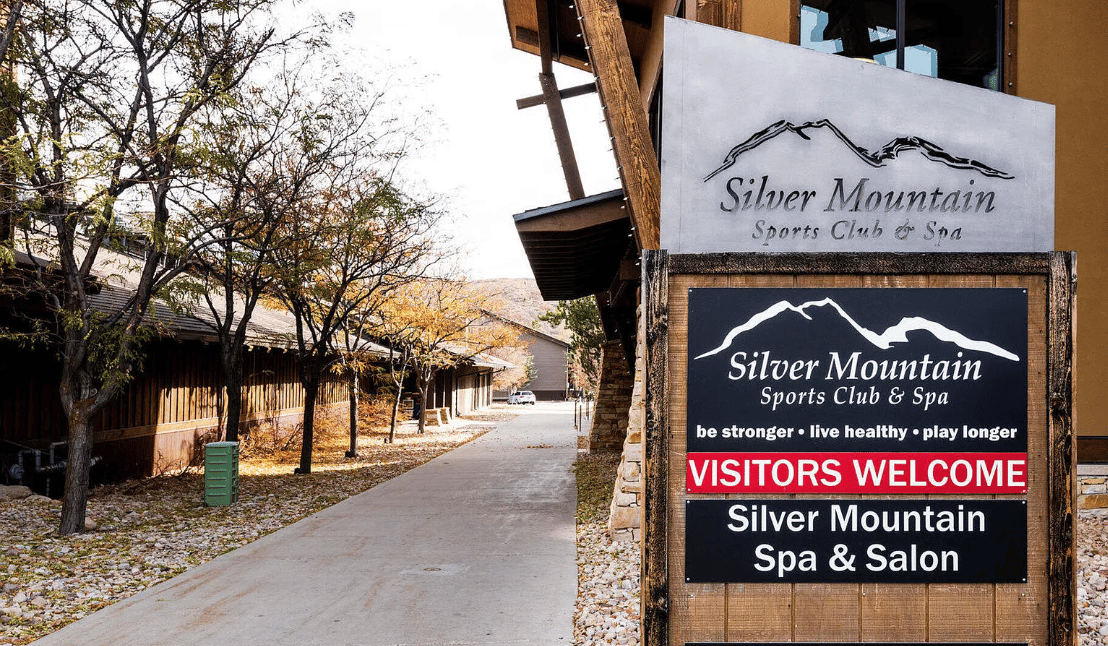
Silver Mountain Sports Club & Spa entrance with a visitor welcome sign beside a tree-lined driveway.
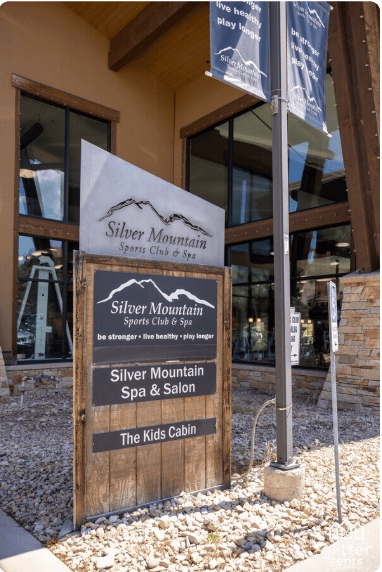
Silver Mountain Sports Club & Spa entrance with a wooden sign listing the Spa & Salon and The Kids Cabin.
Prospector condo buildings with wooden balconies and a railed entrance ramp among autumn leaves.
SEE ALL PHOTOS
Bedroom with a large white bed, a cozy sofa seating area, and warm wood floors and trim.
Bedroom with a stone fireplace, wall-mounted television, and sitting area beside the bed.
Bedroom with a large bed, sitting area, wood floors, and timber ceiling trim.
Bedroom with a large bed and sliding glass doors opening onto a patio with trees.
Condo living area with a stone fireplace, mounted TV, hardwood floors, and dining nook.
Stacked-stone living room fireplace with a timber mantel and mounted television.
Kitchen counter with wood cabinets, granite, mosaic backsplash, and a black sink.
Bathroom vanity with wood cabinets, mosaic backsplash, stone counter, and a toilet visible through the doorway.
Kitchen with a stainless steel microwave, electric cooktop, and warm wood cabinetry.
Bathroom with a wood vanity, stone counter, tiled walls, and framed mirror.
Brushed-metal kitchen faucet against a dark glass mosaic backsplash and speckled stone countertop.
Bathroom vanity with wood cabinetry and granite counters beside an open doorway to the toilet.
Bathroom with rustic wood cabinetry, dark tiled walls, and a partially visible toilet.
Condo bedroom with a stone fireplace, wood floors, and an adjoining sitting area.
Furnished condo bedroom with a stacked-stone fireplace and sitting area.
Condo entry with a wood front door, exposed ceiling beams, and a round wooden table.
Condo patio with outdoor chairs and black railing beneath mature trees.
Condo buildings with wooden balconies flank a landscaped courtyard walkway.
Furnished condo lobby with tall windows, stone flooring, and a mezzanine walkway.
Furnished condo lobby with lounge seating, a reception desk, and a curved upper-level balcony.
Condo lobby with a stone fireplace, mezzanine railing, and tall windows.
Fitness center with stationary bikes, weight machines, and a person stretching on the turf.
Outdoor condo pool with shallow wading area, curved handrail, and orange coping.
Shared laundry room with four rows of front-loading washers and dryers.
Condo lobby with a tall stone fireplace, leather seating, and a mezzanine.
Building entrance with a tall timber tower, angular beams, and stone pillars.
Paved path through autumn grasses toward buildings, with wooded mountains beyond.
Condo entrance with a timber facade, stone pillars, and a large wagon-wheel feature above the roof.
Snow-covered Park City condos below mountain slopes in warm late-day light.
Condo building entrance with a covered walkway, stone column bases, and evergreen landscaping.
Condo exterior behind a bus stop sign, with parked cars and a mining-wheel structure.
Condominium pool deck beside a low-rise building, with a mountain in the distance.
Condo entrance with concrete steps, timber porch posts, and metal railings.
Prospector condo exterior with wooden balconies and an accessible ramp at 2245 Sidewinder Drive.
Condo entrance with a covered walkway and ramp, framed by evergreen and orange autumn trees.
Condo building patio with wooden Adirondack chairs around a stone fire pit.
Outdoor condo pool and patio with mountain views and a pergola.
Outdoor condo pool with a paved deck, pergola, and autumn hills in the distance.
Condo pool courtyard with a raised spa, pergola, and mountains in the distance.
Paved walking trail through autumn brush and leafless trees, with hills beyond.
Outdoor condo pool with a curved metal handrail, wooden pergola, and mountain backdrop.
Park City trail marker for the Lost Prospector Loop amid golden grasses and leafless trees.
Silver Mountain Sports Club & Spa entrance with a visitor welcome sign beside a tree-lined driveway.
Silver Mountain Sports Club & Spa entrance with a wooden sign listing the Spa & Salon and The Kids Cabin.
Prospector condo buildings with wooden balconies and a railed entrance ramp among autumn leaves.
Active

2245 Sidewinder Dr., #510

2245 Sidewinder Drive, 510, Park City, UT 84060

$389,000
A thoughtfully updated mountain retreat in the heart of Park City, 2245 Sidewinder Drive #510 offers an effortless combination of comfort, convenience, and year-round access to one of Utah’s most celebrated mountain destinations.

This beautifully maintained 358-square-foot studio residence has been thoughtfully designed to maximize both function and character. At its center, a striking hand-stacked stone fireplace creates a warm and inviting focal point—an ideal place to unwind after a day of skiing, hiking, biking, or exploring Park City.

Located in the desirable Prospector area, the residence offers convenient access to nearby restaurants, shopping, recreation, and Park City’s public transportation system, making it easy to enjoy Historic Main Street, world-class skiing, extensive trail systems, golf, dining, arts, and entertainment without sacrificing the ease of an in-town location.

The property is nightly-rental approved, creating flexibility for use as a personal mountain escape, an income-producing property, or a combination of both. HOA dues currently include electricity, gas, water, sewer, cable television, and high-speed internet, simplifying ownership and adding meaningful value.

Turnkey, inviting, and exceptionally well positioned, Residence #510 offers a compelling opportunity to own a piece of Park City at an approachable price point—whether for weekends in the mountains, year-round enjoyment, or investment useOffered at $389,000

Studio

1
bath

358 Sq.Ft. LIVING AREA

Paula Higman

Paula Higman

Features & Amenities

Interior

  • total bedrooms0
  • Total bathroom1
  • full bathroom1
  • KITCHEN Kitchenette
  • Laundry room On Site Laundry
  • Fireplace Fireplace
  • other interior Features Studio, Fireplace, Fully Furnished, Kitchenette

Area & Lot

  • Status Active
  • Living Area358 Sq.Ft.
  • Total Area358 Sq.Ft.
  • MLS® ID12603930
  • TypeCondo
  • Space TypeStudio
  • YEAR BUILT1978
  • NeighborhoodPROSPECTOR IN PARK CITY, UTAH
  • LifestylesMountain, Resort Style, Ski
  • Architecture StylesMountain Modern, Contemporary
  • View DescriptionMountain and neighborhood views from the Prospector area of Park City
  • Elementary SchoolMcPolin
  • Middle SchoolEcker Hill Middle School
  • High SchoolPark City High School
  • School DistrictPark City

Exterior

  • STORIES1
  • water SourcePublic
  • utilitiesPublic Utilities Connected
  • PoolPool, Hot Tub, Sun Deck
  • lot featuresFully Landscaped
  • parkingAmple Parking
  • HEAT TYPEForced Air Heating
  • AIR CONDITIONINGAir Conditioning
  • sewerPublic
  • HOA AmenitiesPool, Hot Tub, Laundry Facility, Guest Check in, Front Desk, Guest Lobby, Conference Room, Workout Facility, Theater, Outdoor Patio, Outdoor Pool
  • security FeaturesControlled Building Access, Front Desk / On-Site Staff, Exterior Lighting, Security Cameras / Video Surveillanc, Smoke Detector, Fire Sprinkler System

Financial

  • Sales Price$389,000
  • Real Estate Tax $1,716/yr
  • HOA $635/mo
  • Zoning Nightly Rentals Allowed
Bedroom with a large white bed, a cozy sofa seating area, and warm wood floors and trim.
Bedroom with a stone fireplace, wall-mounted television, and sitting area beside the bed.

A small footprint in the heart of Park City, with an entire mountain lifestyle just outside the door.

– Paula Higman
Bedroom with a large bed, sitting area, wood floors, and timber ceiling trim.
Bedroom with a stone fireplace, wall-mounted television, and sitting area beside the bed.

Schedule a Showing

We would love to show you our beautiful property. Please select your preferred date and time below. An agent will be in touch shortly to confirm your appointment.

Schedule a Showing

We would love to show you our beautiful property. Please select your preferred date and time below. An agent will be in touch shortly to confirm your appointment.

Thank you for your interest in 2245 Sidewinder Drive, 510, Park City, UT 84060. We are reviewing your request and will be in touch shortly!

Mortgage Calculator

Estimate your monthly mortgage payment, including the principal and interest, property taxes, and HOA. Adjust the values to generate a more accurate rate.

All estimates are provided for informational purposes only. Actual amounts may vary.
$0,000 Your Payment 20 15 65
$0,000 Your Payment

PROSPECTOR IN PARK CITY, UTAH

Prospector is where Park City becomes exceptionally easy to live in.

Explore

WORK WITH PAULA Higman | PRIVATE CLIENT REAL ESTATE REPRESENTATION

With deep market insight and a decade of trusted representation in Park City, Paula Higman provides a real estate experience defined by discretion, expertise, and service that exceeds expectations. Whether you’re buying, selling, or exploring your next chapter — we invite you to connect for a curated, private consultation.

Follow Me on Instagram